

A Third Room Between Home and Office
Anne’s Art Studio actually provides a clear answer to a need: keeping the workspace close to home, while giving it an independent space of its own.
The 31-square-metre studio designed by Richmond Bell Architects for Anne Terselius Claridge offers a good starting point for thinking about a broader model in which personal workspaces and shared landscape can come together.
Not everyone who doesn’t want to return to the office wants to be working from home. In recent years, bringing working life into the home has reduced commuting time, but as homes have become places for living, resting and working at the same time, a new spatial need has emerged.

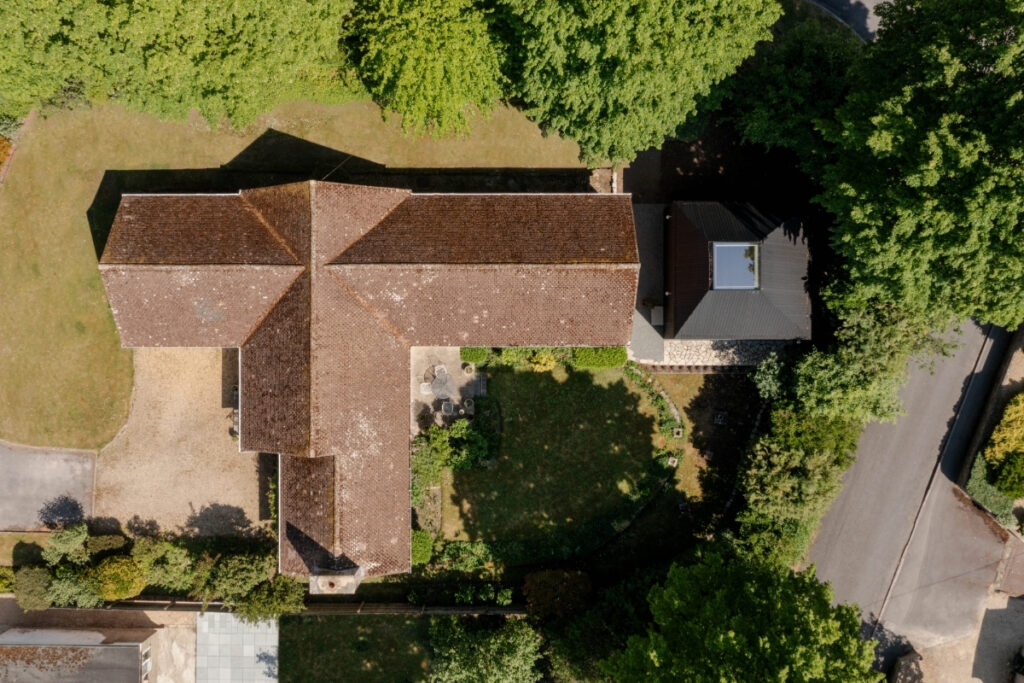
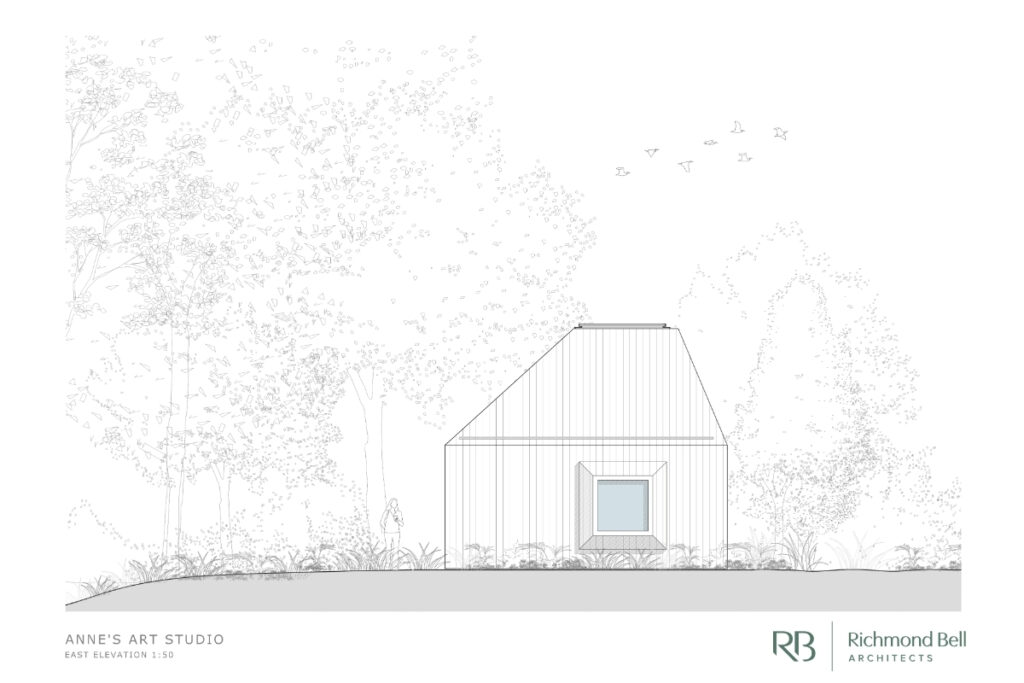
Designed by Richmond Bell Architects for artist Anne Terselius Claridge in Salisbury, the studio is located in the garden of the existing house. Its interior area is only 31 square metres. Despite this, the building is an independent structure with its own form, materials and working arrangement.
For designers, writers, architects, researchers, musicians and independent workers, small workspaces that are close to home but have their own boundaries are becoming increasingly meaningful.

Designed around the way an artist works
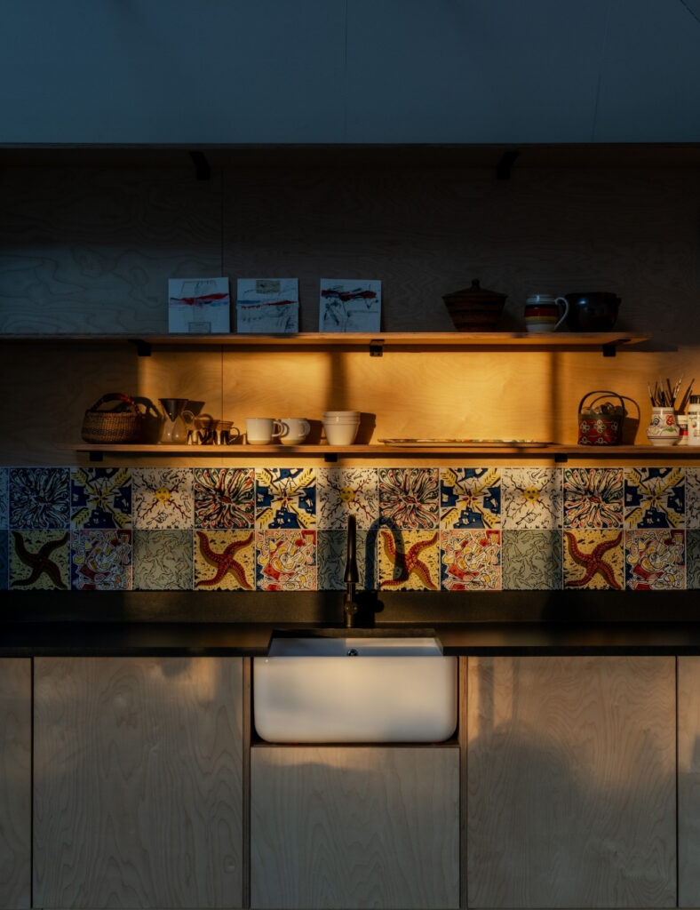
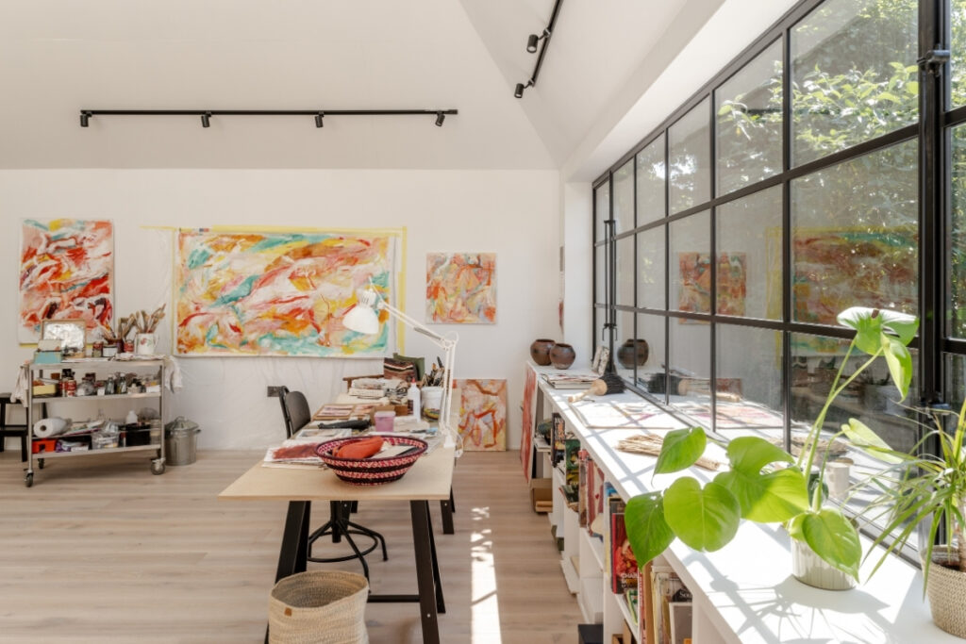
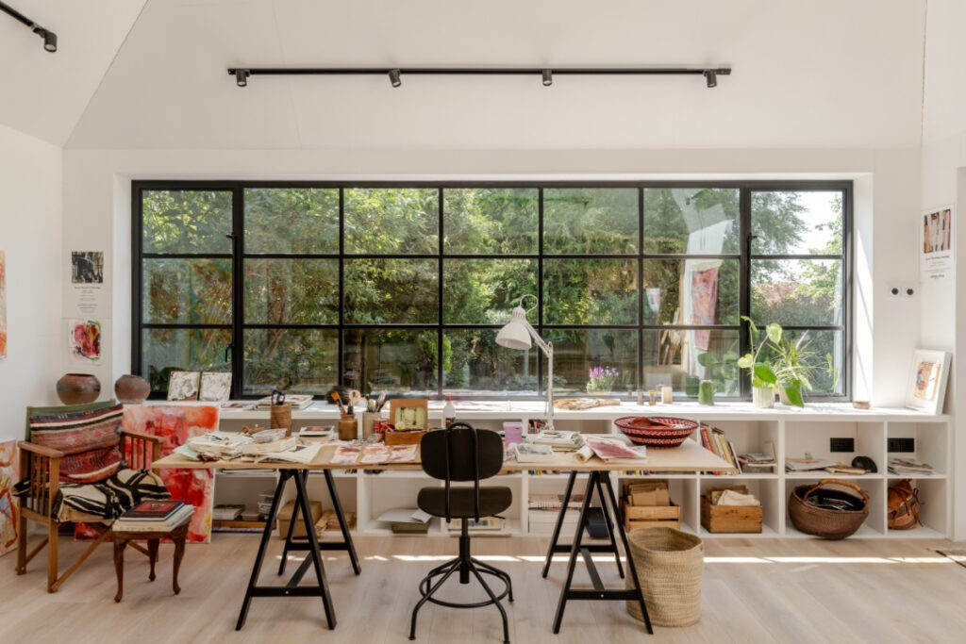
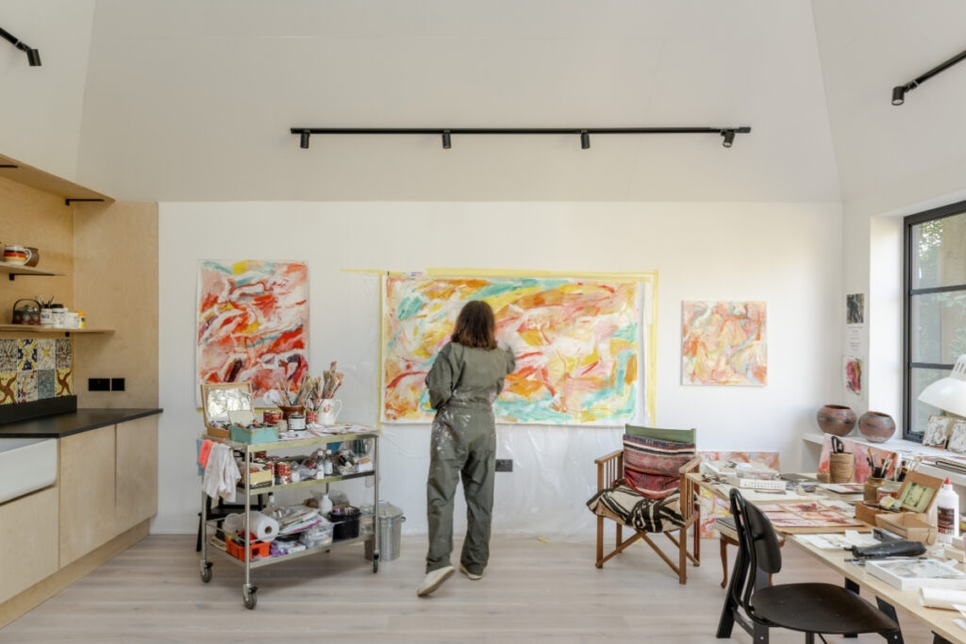
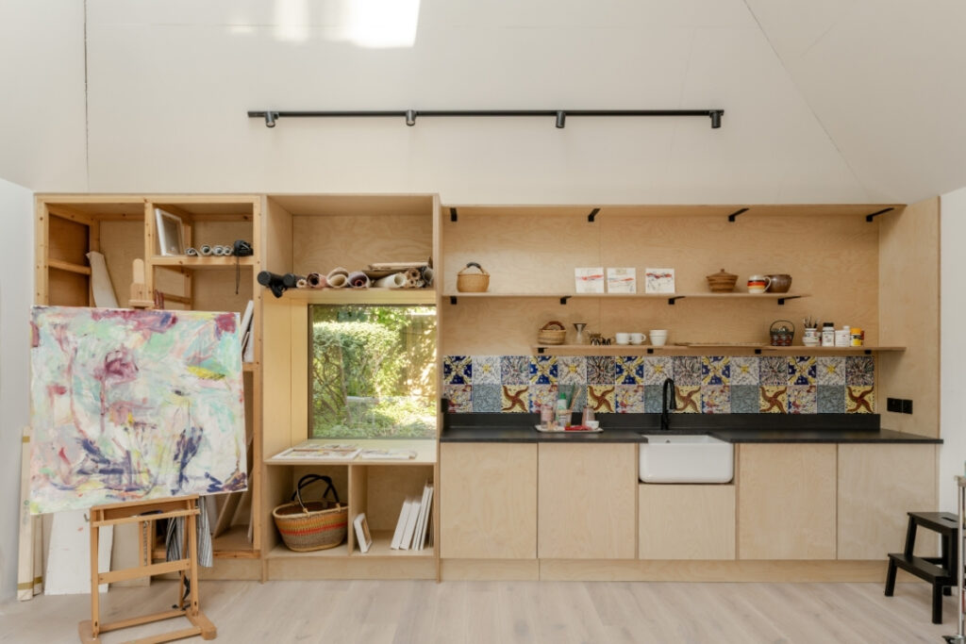
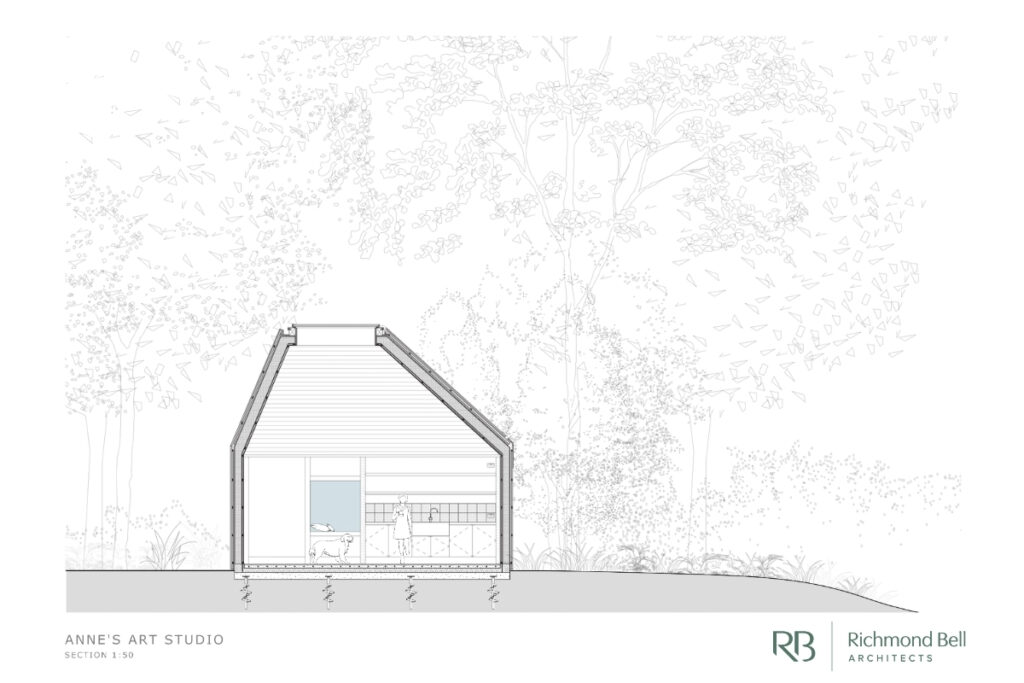
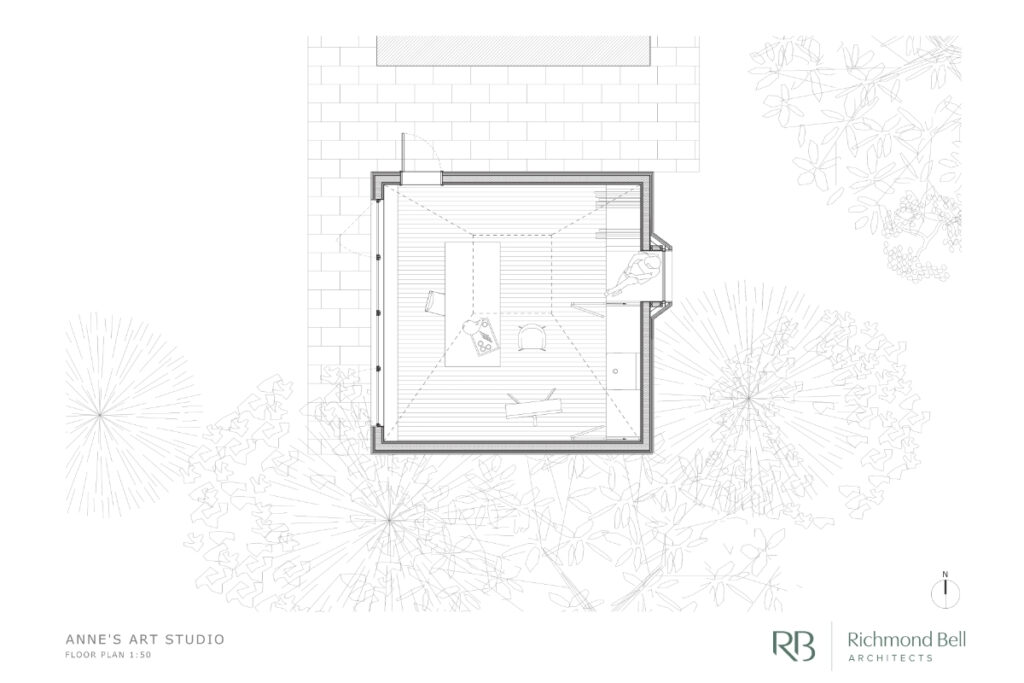
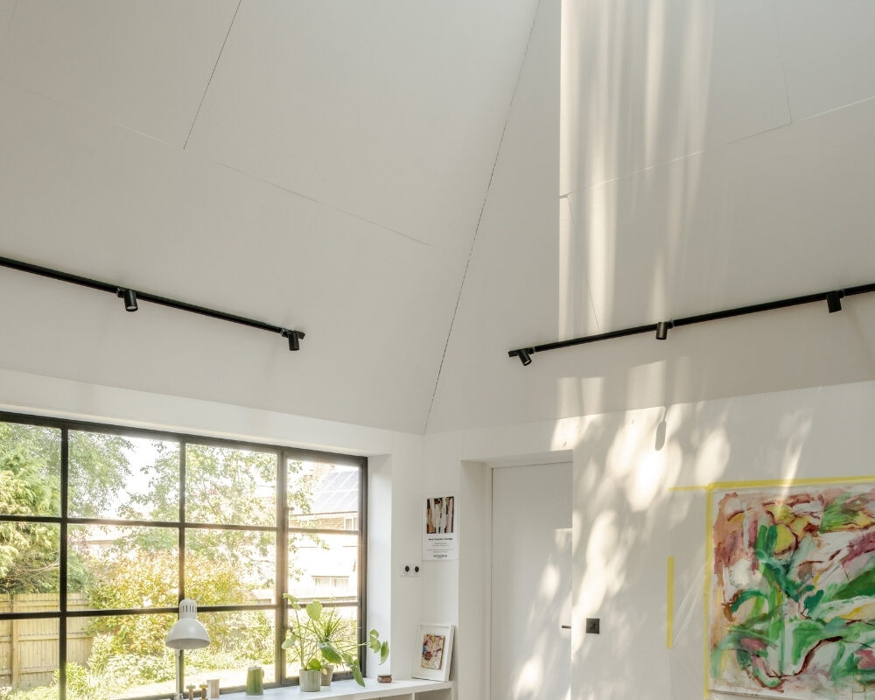
The studio plan is quite straightforward. Storage areas, the sink, work surfaces and the east-facing window seating area are positioned along the walls, while the centre of the room is left as free as possible. This arrangement allows large canvases, movable tables and different ways of working to move within the same space.
The photographs explain better how the space is used. Paint tins, brushes, papers, mobile work trolleys and unfinished works are clearly visible inside the studio.

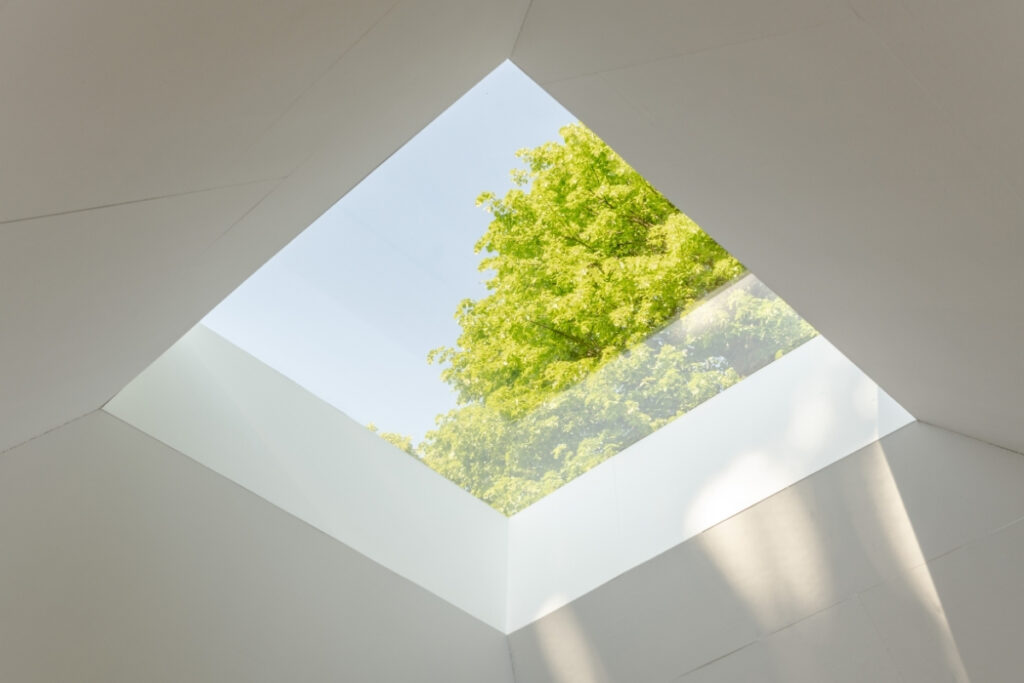
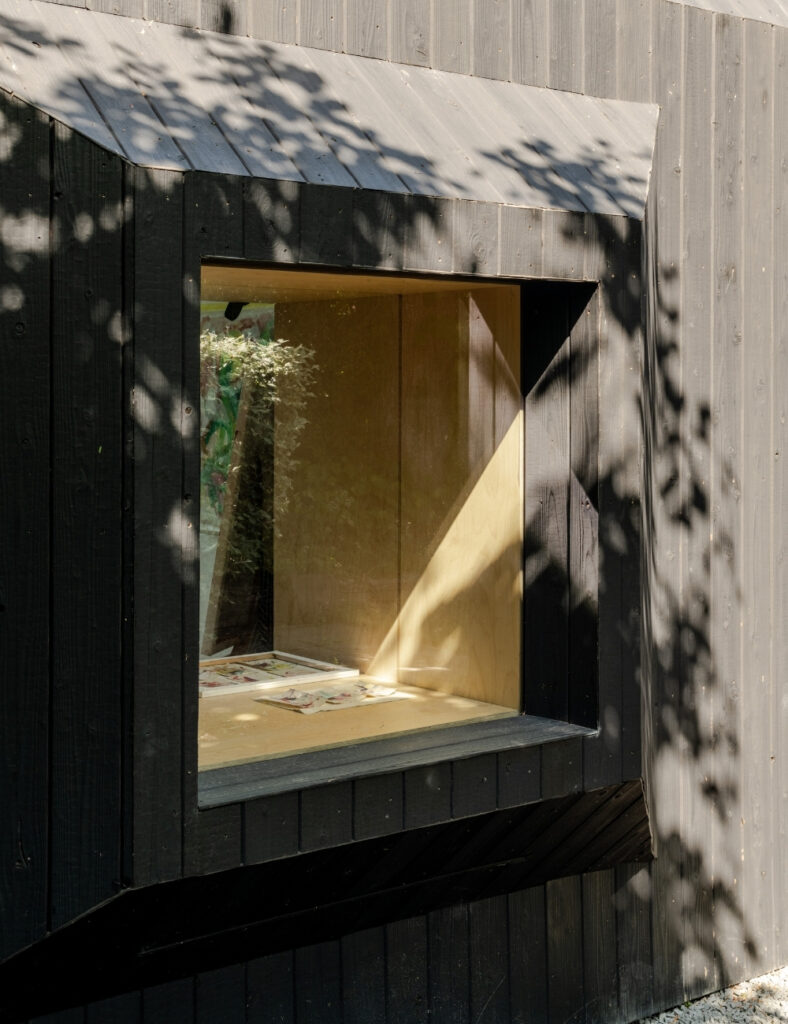
What excites me most about Anne’s Art Studio is the large rooflight, which at the same time symbolises calmness and tranquillity. Because in painting, this is not only about atmosphere; it is the fundamental condition for seeing colours and surfaces consistently. The entire roof has not been opened up; through a conscious and deliberate decision, balanced natural light with limited glare is provided.
Close to home, on its own
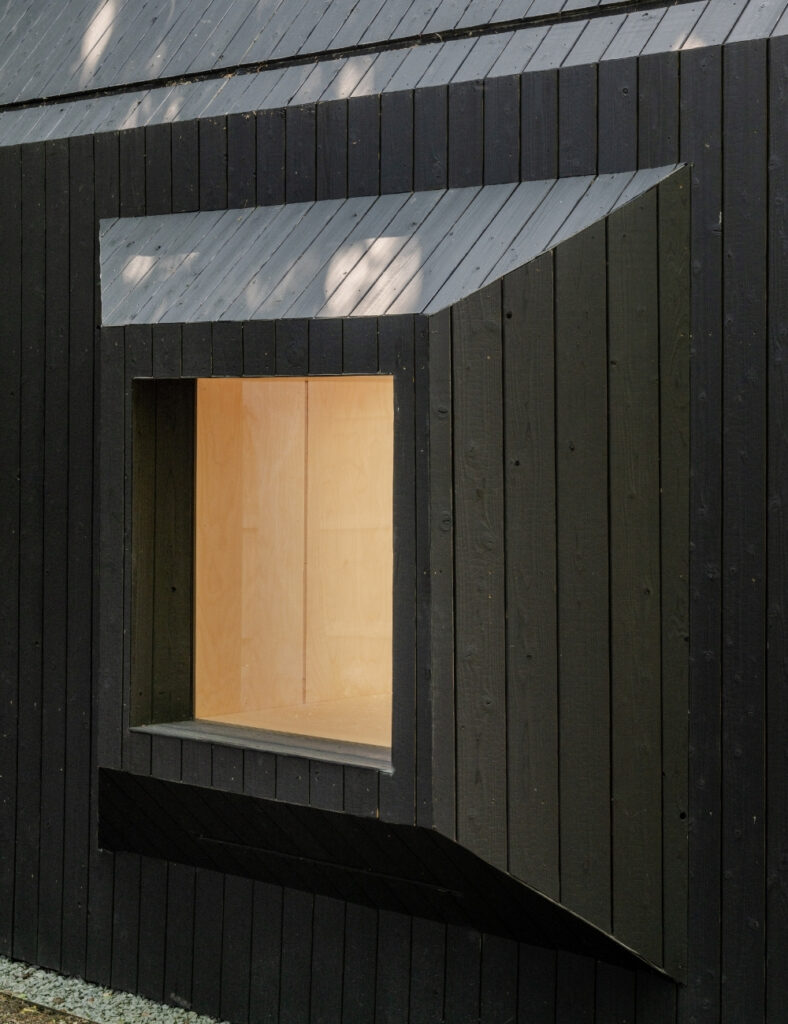
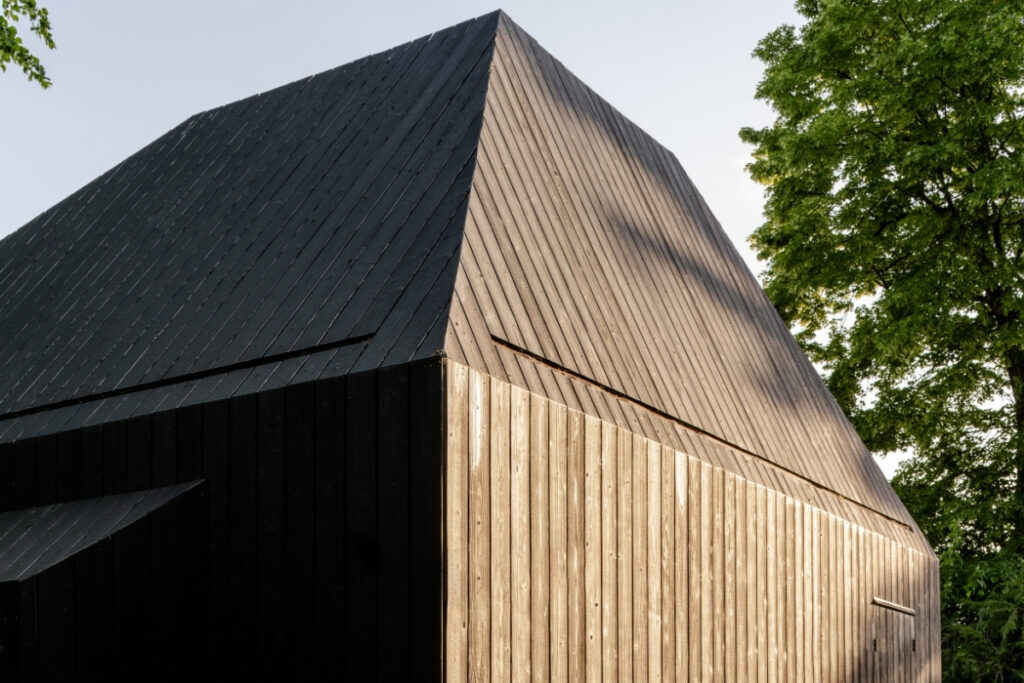
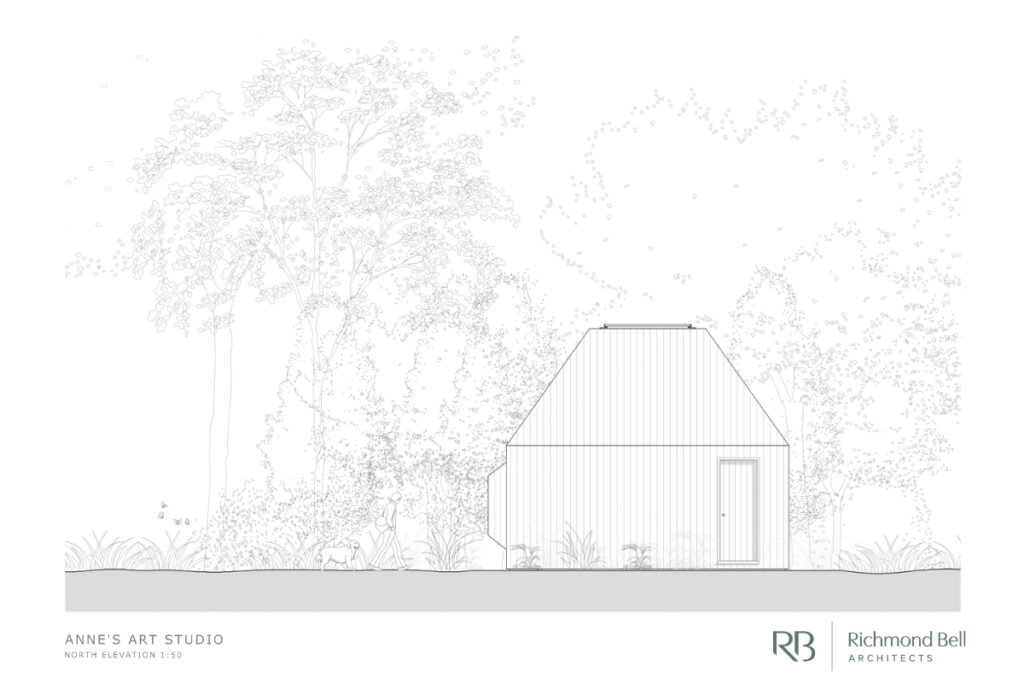
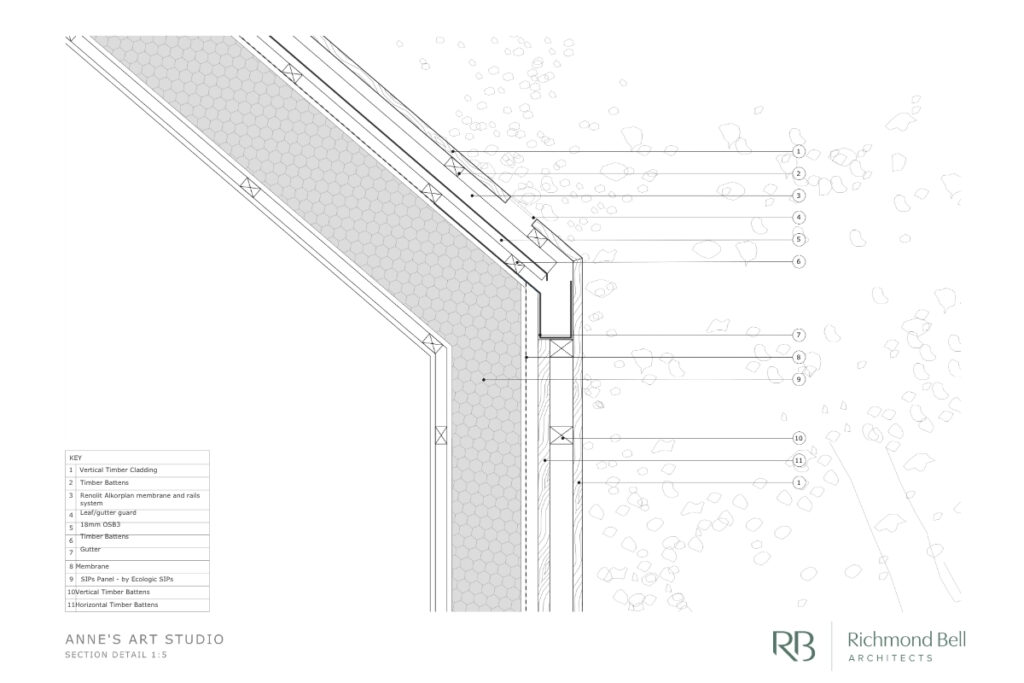
The studio is in the garden of Anne and Nigel Claridge’s existing bungalow in Salisbury, and in contrast to the red-brick character of the main house, the new building is clad in charred timber. The dark exterior surface continues from the walls to the roof; the concealed rain gutters also support the building being read as a single volume.
Anne only has to cross the garden to start her working day. There is neither a long journey nor the feeling of constantly being intertwined with work inside the home. The studio can create its own world while maintaining its proximity to the home.

We like the comfort of working from home, but we don’t always want to work inside the home. Anne’s Art Studio offers a more human option between the two: a place close to home, with its own door, dedicated only to work. This way, the desk does not turn back into the dining table at the end of the day; both the work being done and the break being taken have a space of their own.
“This project was about challenging the norms – we didn’t want to produce something generic.”— Matthew Mudd, Associate Director, Richmond Bell Architects
Anne’s Art Studio has a predicted design life of 60 years. This shows that the building was considered not as a temporary garden room, but as a real architectural structure intended to be used for a long time.

To protect the mature trees in the garden, screw piles were used instead of continuous concrete foundations. In this way, excavation around the roots was reduced and the building could be placed on the site with a lighter intervention.
The superstructure was built with Ecologic SIPs panels; glulam was preferred instead of steel in some structural elements. The charred timber cladding on the exterior gives the studio its character while providing a durable, low-maintenance surface.
The scale may be small, but the architecture does not retreat.
A possibility larger than one studio
Looking at Anne’s Art Studio, this is where the most interesting question begins in terms of DWN’s ongoing discussions about modes of production in architecture. In today’s working life, which is becoming faster, more hybrid and increasingly conducted through screens, could the need for small, nature-connected production spaces that belong entirely to us be increasing?
A writer’s silence, a designer’s prototypes, an architect’s drawings, a musician’s acoustic needs, a researcher’s long working hours or the daily routine of someone working remotely ….a separate space close to the comfort of home, but where work can maintain its own rhythm.
Anne’s Art Studio is a thought-provoking example from this perspective. There is an independent workspace designed for one person, everyday life a few steps away, and a garden connecting the two. Perhaps in the near future, the idea of the home office will begin to change exactly here. Instead of placing the workspace inside the home, small structures that are close to home but stand on their own may become more visible.

Our curiosity is whether this relationship will remain within a single garden.
It is not difficult to imagine ten or twenty small studios standing side by side within the same landscape. Each one, a private space for one person, with its own door and its own working rhythm; around them, a shared garden, kitchen, workshop, material area or social spaces. People can spend most of the day in their own spaces, meet in shared areas when they need to, and enjoy the comfort of being part of the same environment.
In such a model, the main value lies not so much in being together all the time, but in being able to be close to one another. Sharing the same landscape while preserving their own spaces, silence and working habits can allow people to build a more flexible relationship between production and everyday life.
Perhaps the next step of the home office will not be finding a better desk inside the house, but creating small workspaces that stand side by side within the same landscape, personal but not disconnected from one another.
While having a room of our own, can we at the same time be part of a shared environment?
Project Credits
Project Anne’s Art Studio
Architect Richmond Bell Architects
Location Salisbury, Wiltshire, UK
Client Anne & Nigel Claridge
Project Architects Matthew Mudd, Associate Director; James Bell, Director
Structural Engineer JCP Engineering
SIPs Supplier Ecologic SIPs
Completion May 2025
Gross Internal Floor Area 31 m²
Gross Internal + External Area 38 m²
Photography French+Tye
Drawings Richmond Bell Architects
About Richmond Bell Architects
Founded by James Bell in 2008, Richmond Bell Architects is a Salisbury-based RIBA Chartered Practice working across southern England. Its portfolio includes new homes, barn conversions, pool houses and the restoration of listed and heritage buildings, with sustainability and long-term performance forming a consistent part of the practice’s approach.