

Milan Attic Conversion Project
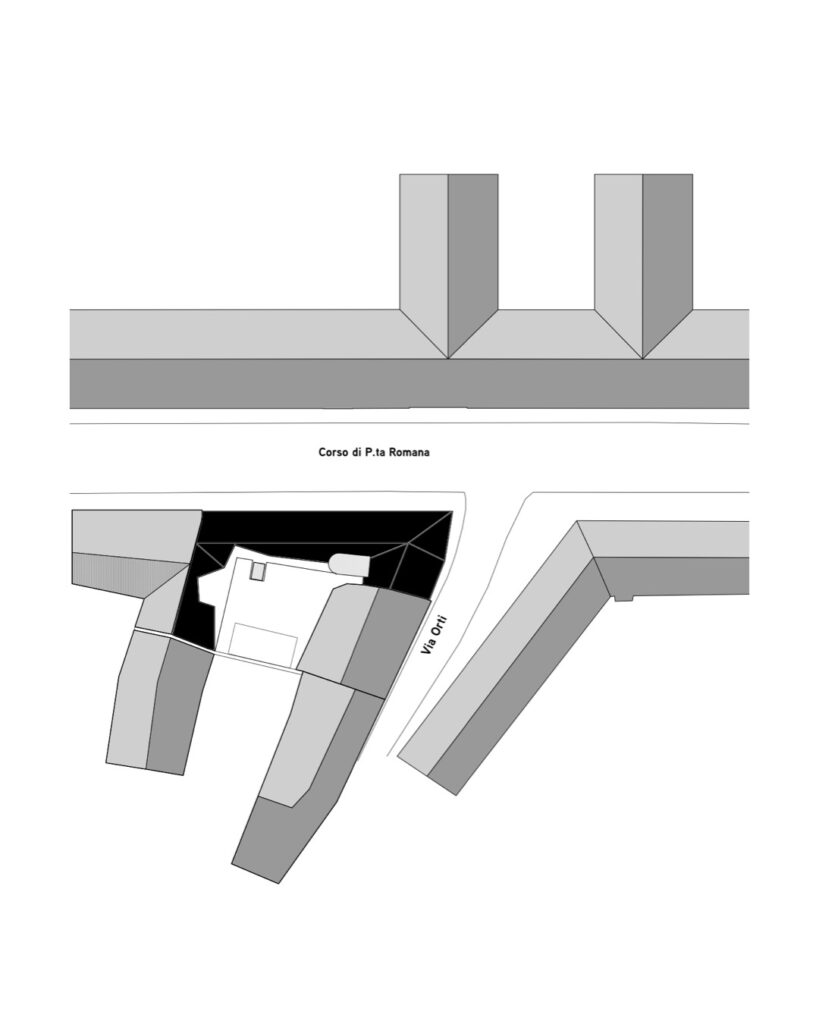
Milan- and Lugano-based ITCH Studio converted the attic of an early 20th-century residential building in central Milan into new homes, terraces and shared access spaces. Completed between 2019 and 2021 near Corso di Porta Romana and Via Orti, the Milan attic conversion covered 420 square metres.
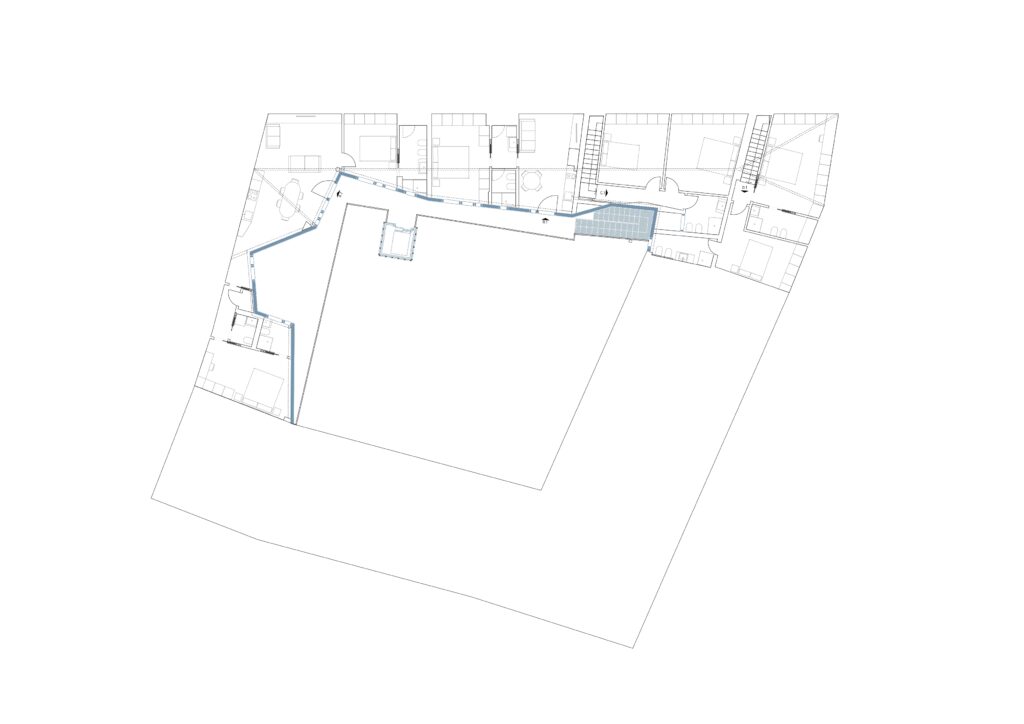
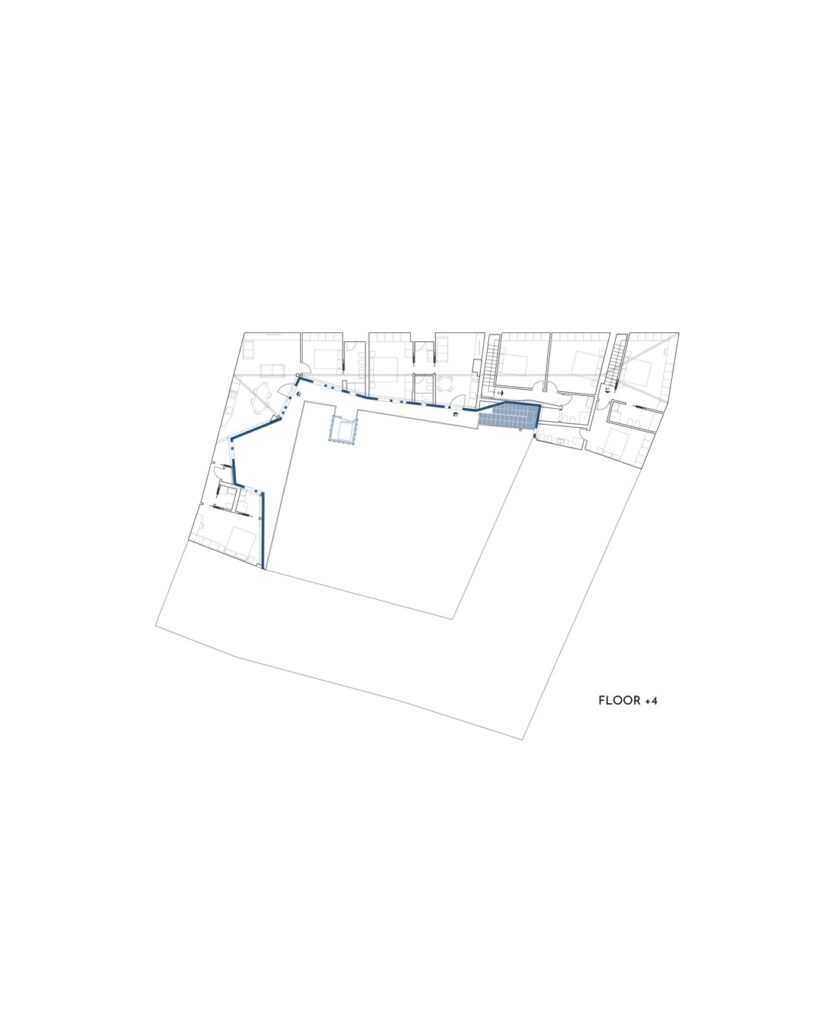
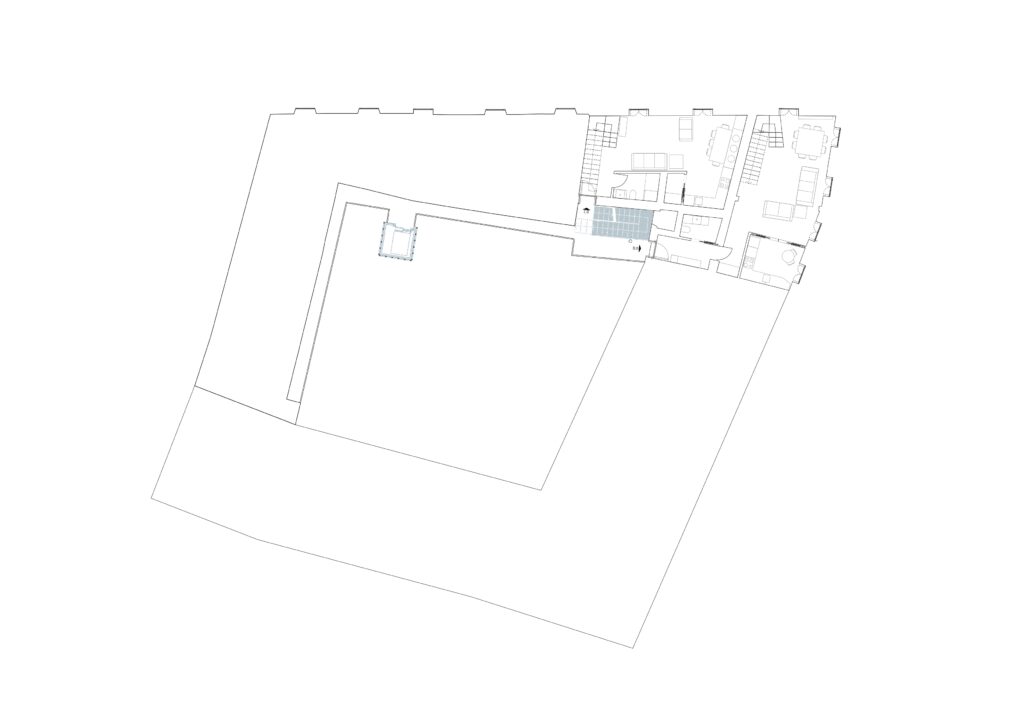
The design drew on Milan’s traditional casa a ballatoio housing typology, in which open galleries provided access to apartments around an internal courtyard. ITCH Studio incorporated this arrangement into the new residential level.
Blue Steel and Glass in the Milan Attic Conversion
 Blue Steel and Glass in the Milan Attic Conversion
The architects took different approaches to the street-facing and courtyard elevations. Along Corso di Porta Romana and Via Orti, the building’s original window arrangement, restrained ornamentation, projecting eaves and timber shutters were preserved.
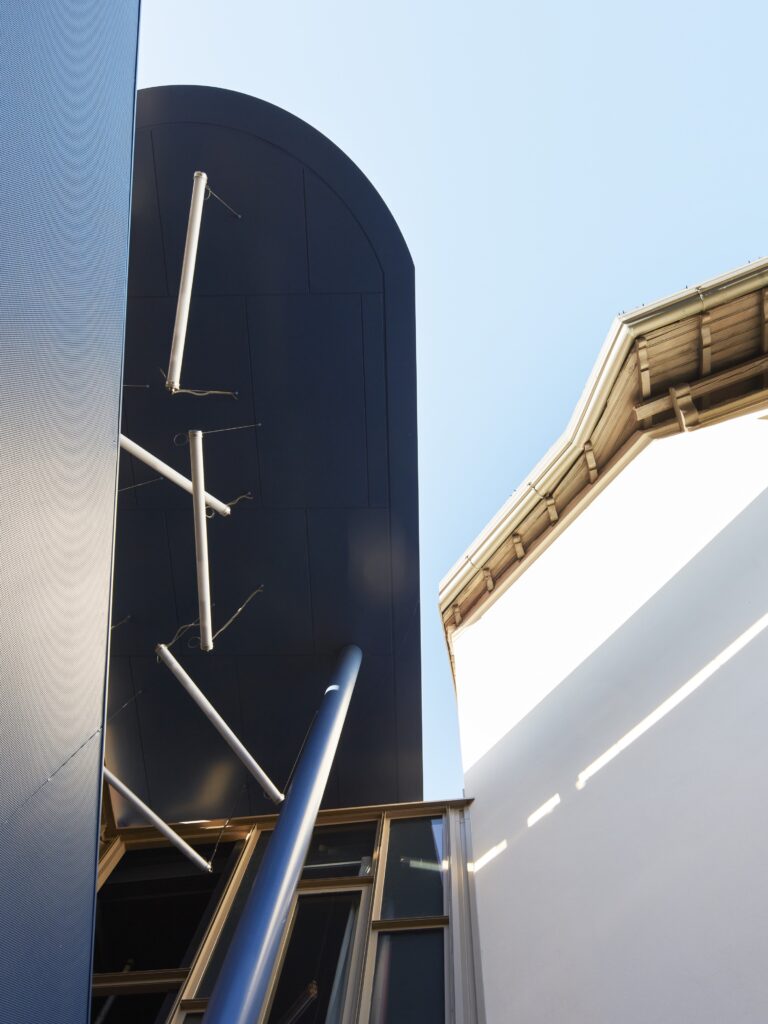
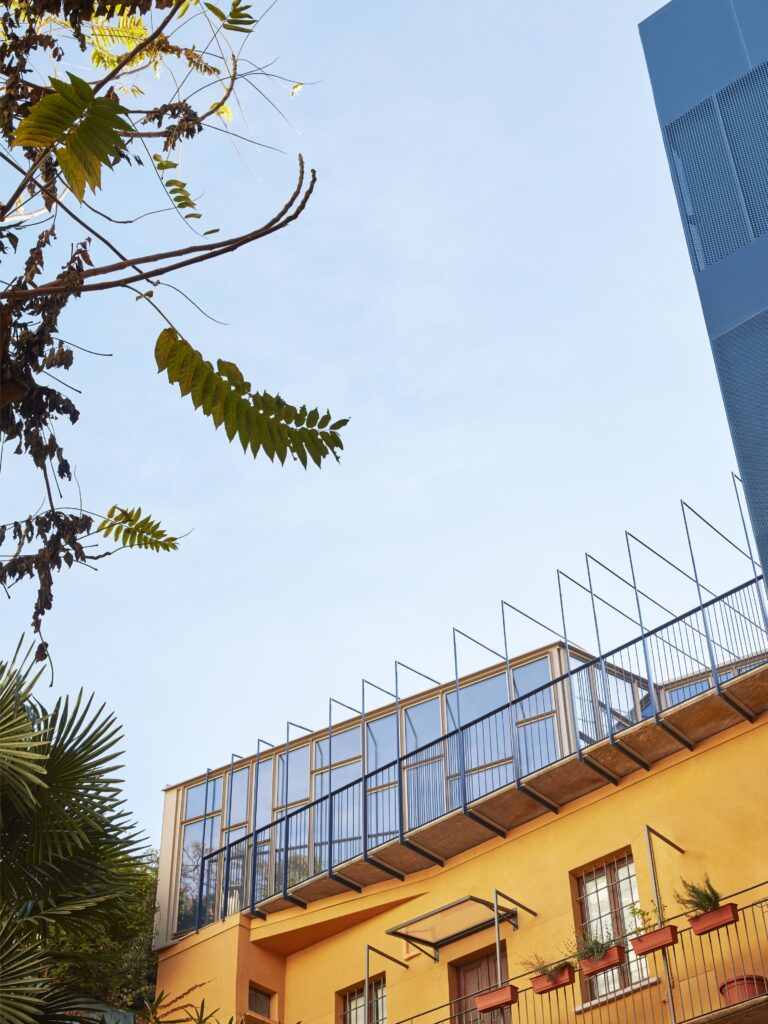
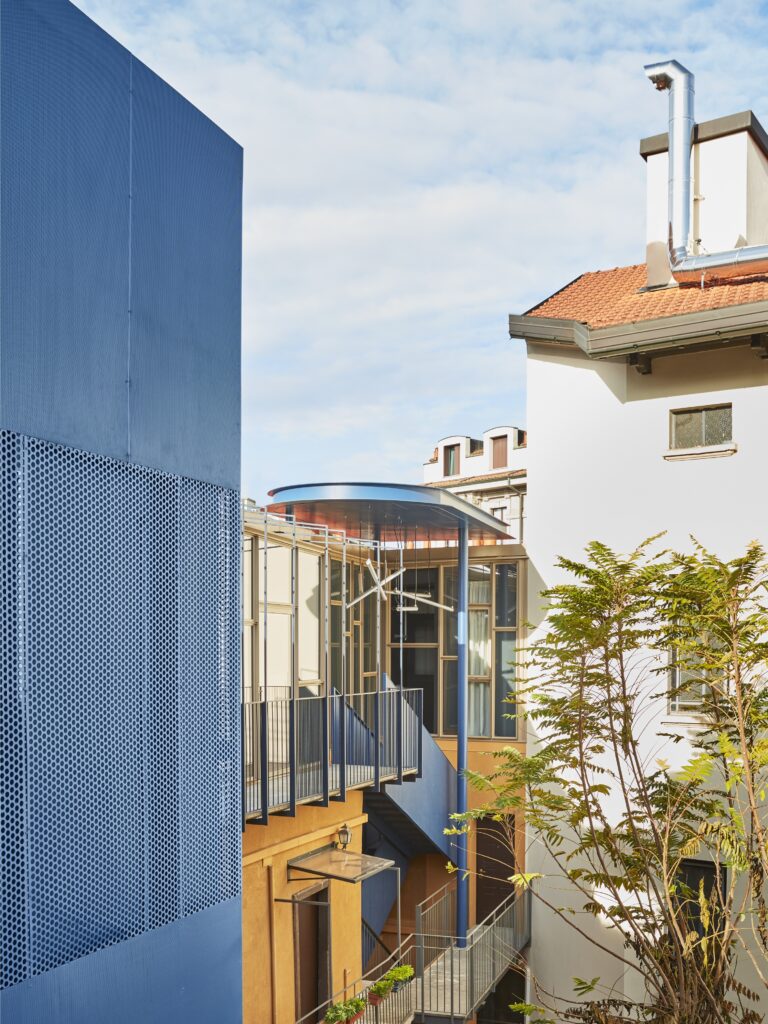
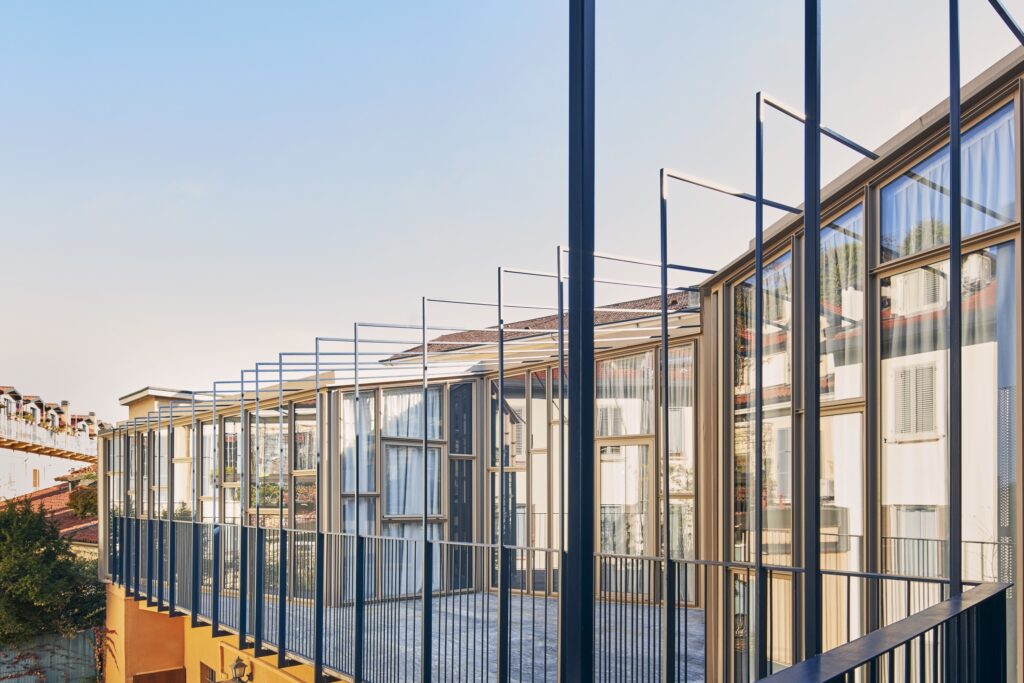
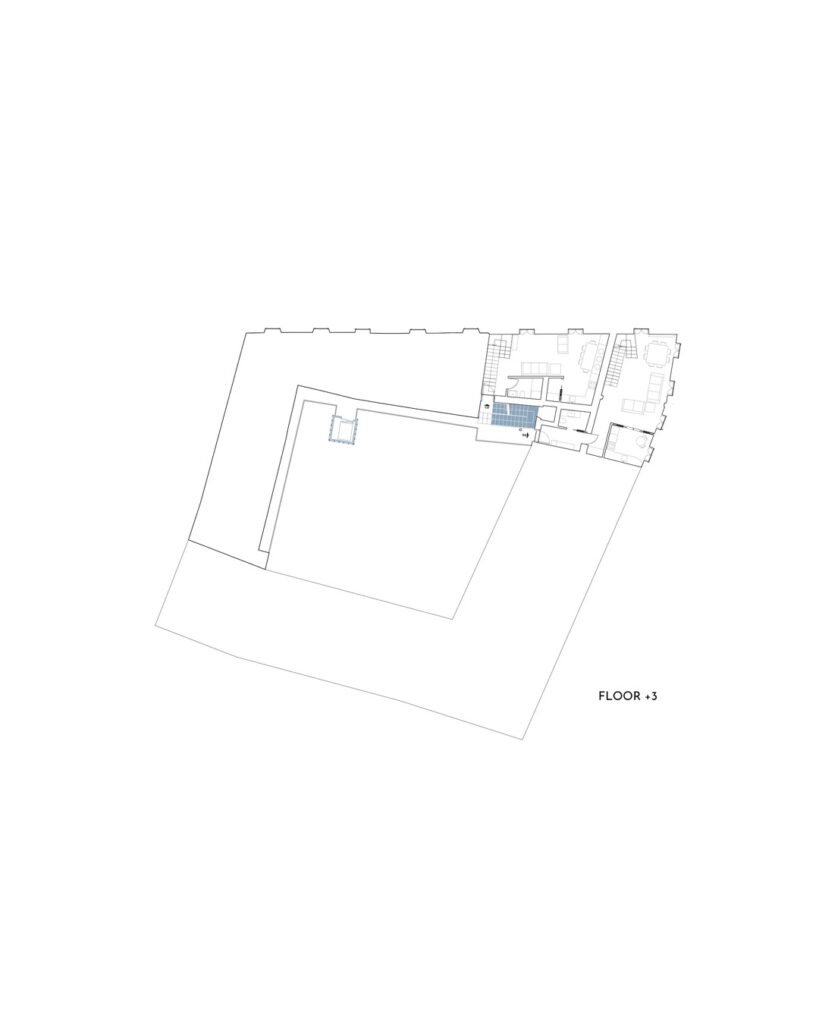
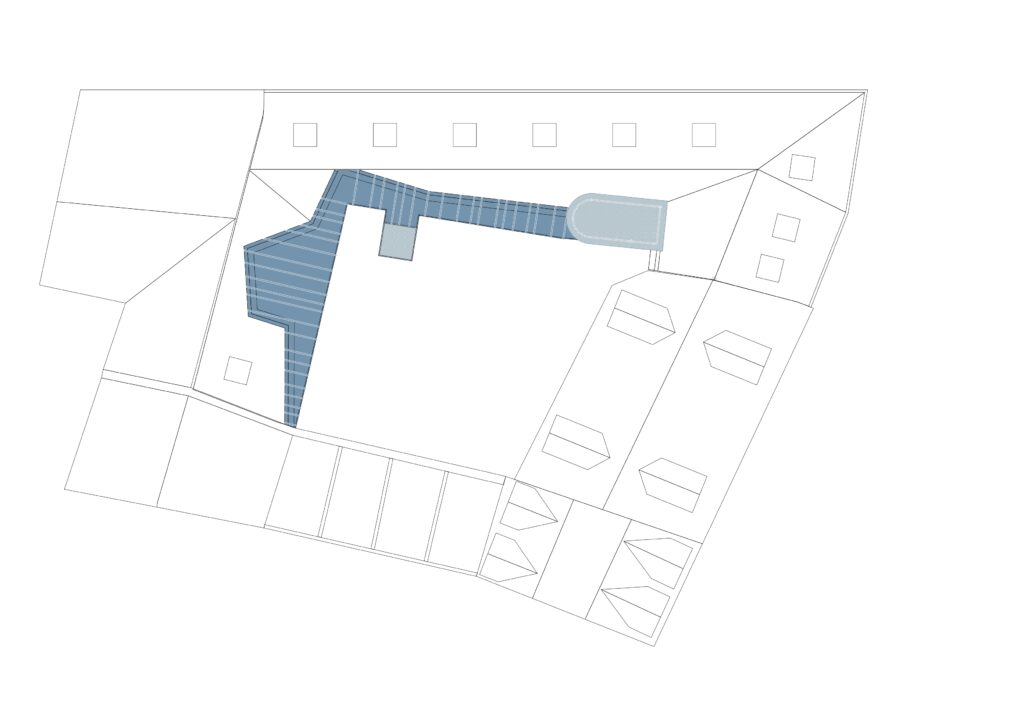
Within the courtyard, a new fully glazed façade followed a curved geometry. Blue steel frames were arranged along the access gallery, reinterpreting the dividers found in traditional Milanese gallery housing. The same metalwork continued into the perforated steel staircase and the canopy above the vertical circulation area.

The blue steel structure contrasted with the courtyard’s traditional Maria Theresa yellow walls. Granite slabs were used along the gallery, referencing materials associated with Milan’s historic residential courtyards.
The combination of curved glazing and regularly spaced steel frames created changing perspectives along the walkway. The contrast in colour and materials also made the contemporary intervention clearly distinguishable from the existing building.
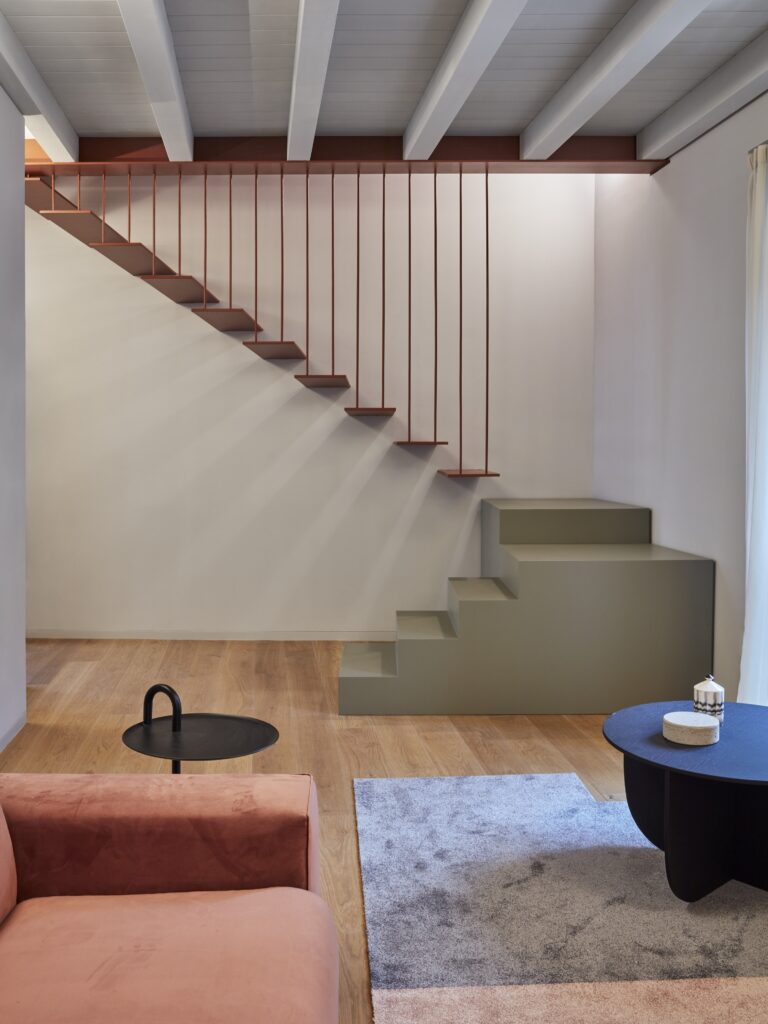
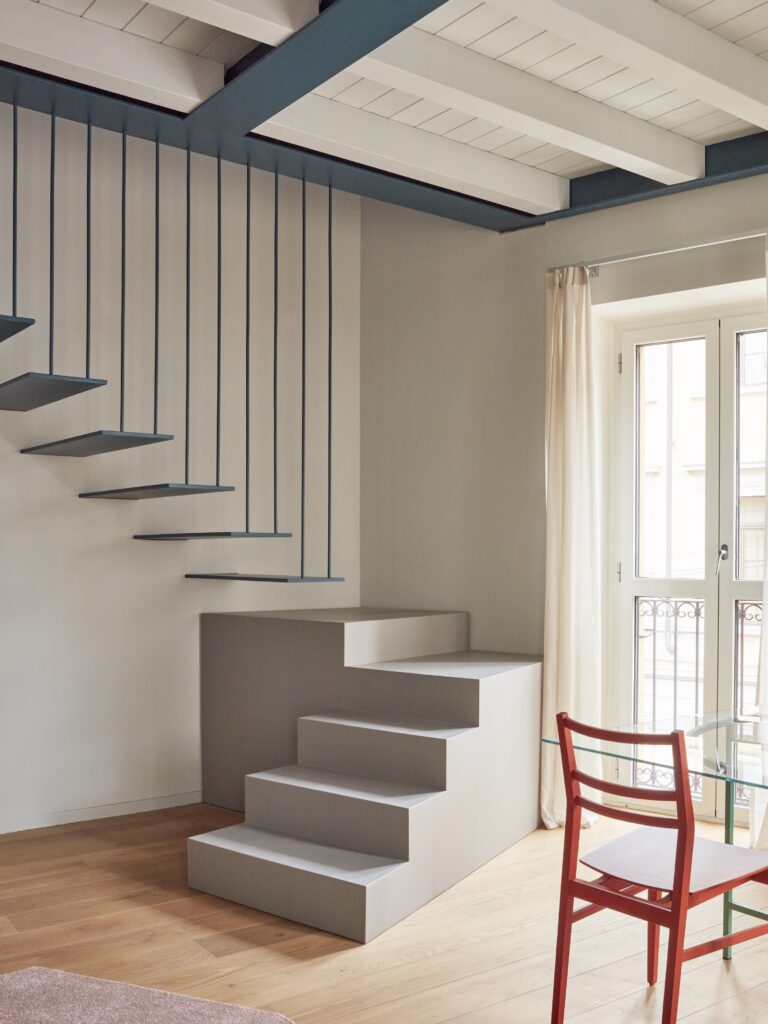
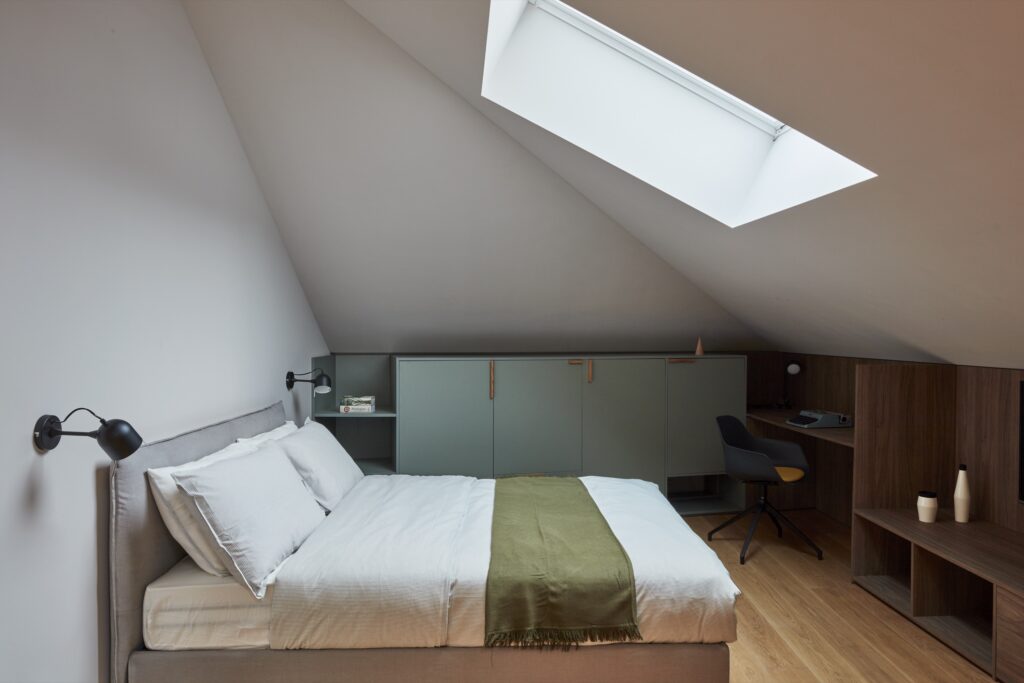
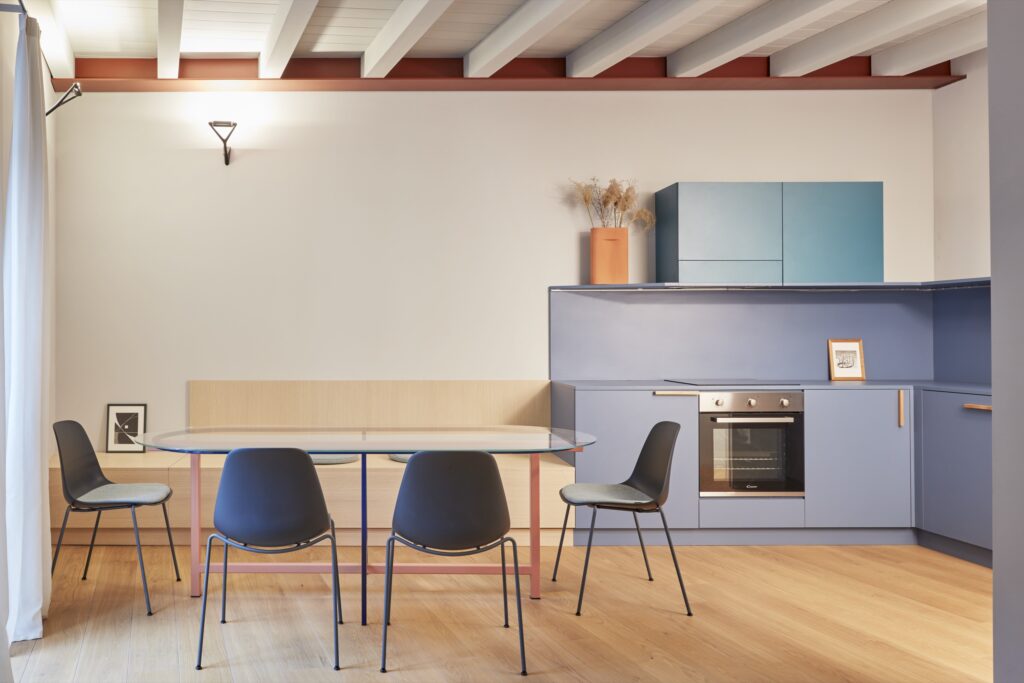
In this Milan attic conversion, the interiors followed the non-orthogonal geometry of the existing roof, with living spaces opening towards the access gallery and terraces.
Building services were integrated into the architectural design, including heat pumps, underfloor heating and cooling, air distribution systems and home automation. Photovoltaic panels were also installed on the roof as part of the building’s energy infrastructure.
Project Details
Project Name: Blue Moon
Location: Milan, Italy
Project Type: Residential Architecture / Attic Conversion
Project Period: 2019–2021
Area: 420 m²
Architecture: ITCH Studio — Milan & Lugano
Client: Mast srl
Project Team: Giulia Castelli, Marco Corazza, Alessandro Mingolo, Daniele Torresin, Vincenzo Di Salvia, Gabriella D’Aprile
Site Supervision: Antonella D’Ambrosio
RCVS: AB Project
Structural Engineering: Ing. Raffaele Bettoni
Acoustics: Arch. Morandi
Contractor: SAIE Spa
Wooden Model: ITCH Studio
Photography: Omar Sartor
Studio Website: itch-studio.com
More Images