

TK Kitchen Chiswick Brought Table Games into Restaurant Design
Designed by Accanto Interiors in London’s Chiswick district, TK Kitchen Chiswick is a 135 m² Pan-Asian restaurant. Completed in November 2025, the project brought together bespoke furniture, layered lighting and small design details that increase guests’ interaction with the space.
Two main requirements stood out in the design of the restaurant on Chiswick High Road: arranging seating capacity and service circulation within a limited space, while creating an interior identity that differs from the surrounding dining venues.
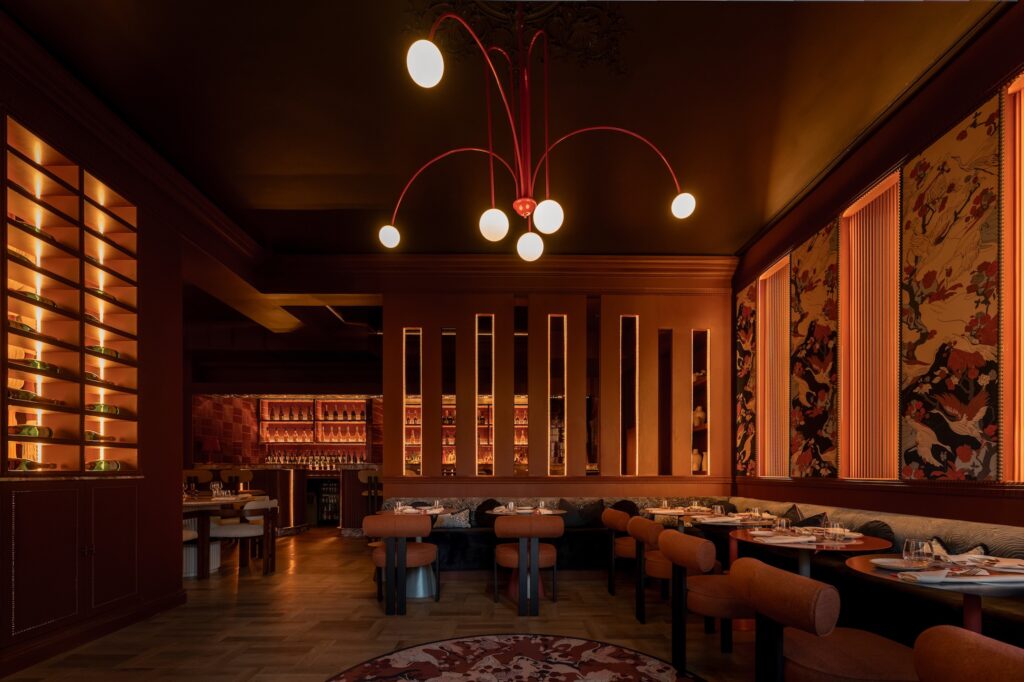
Accanto Interiors responded to these requirements with a dark colour palette, textured surfaces, custom-designed furniture and carefully positioned lighting elements.
Spatial Layout and Service Circulation Within 135 m²
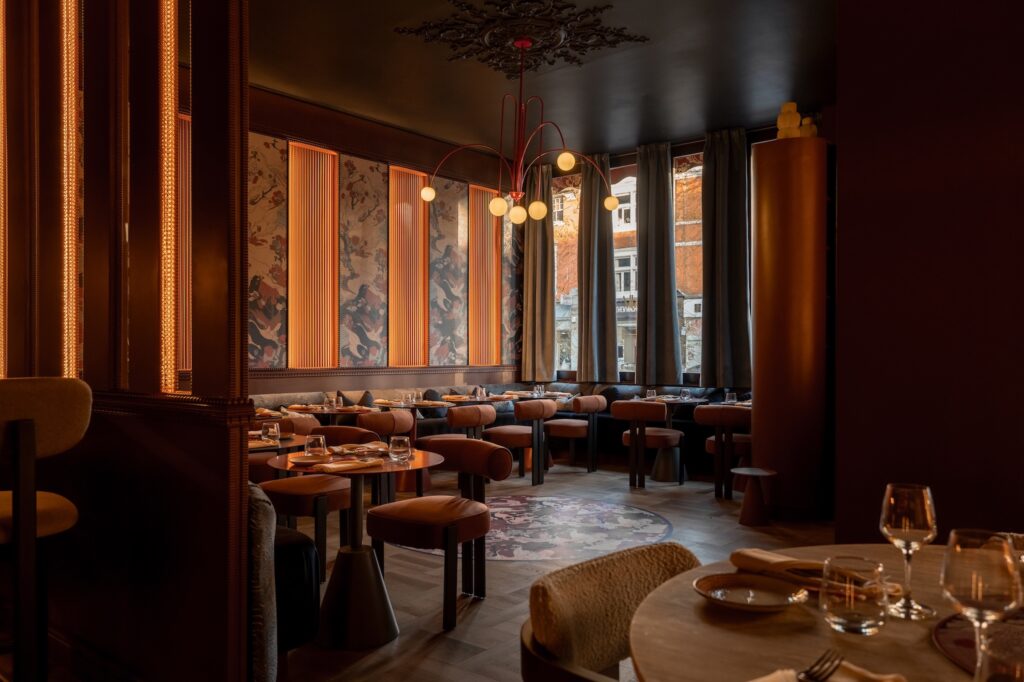
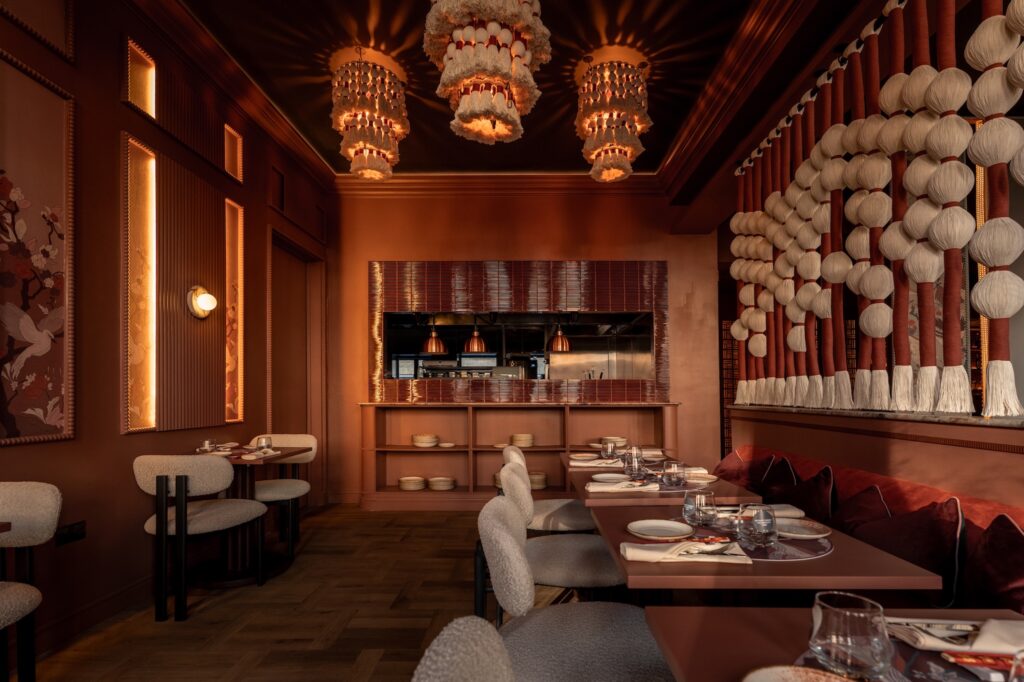
The restaurant’s layout considered both the seating arrangements for guests and the movement of staff between the kitchen, bar and dining areas. Fixed upholstered seating and furniture produced specifically for the projectwere designed to allow the limited space to accommodate different table groups.
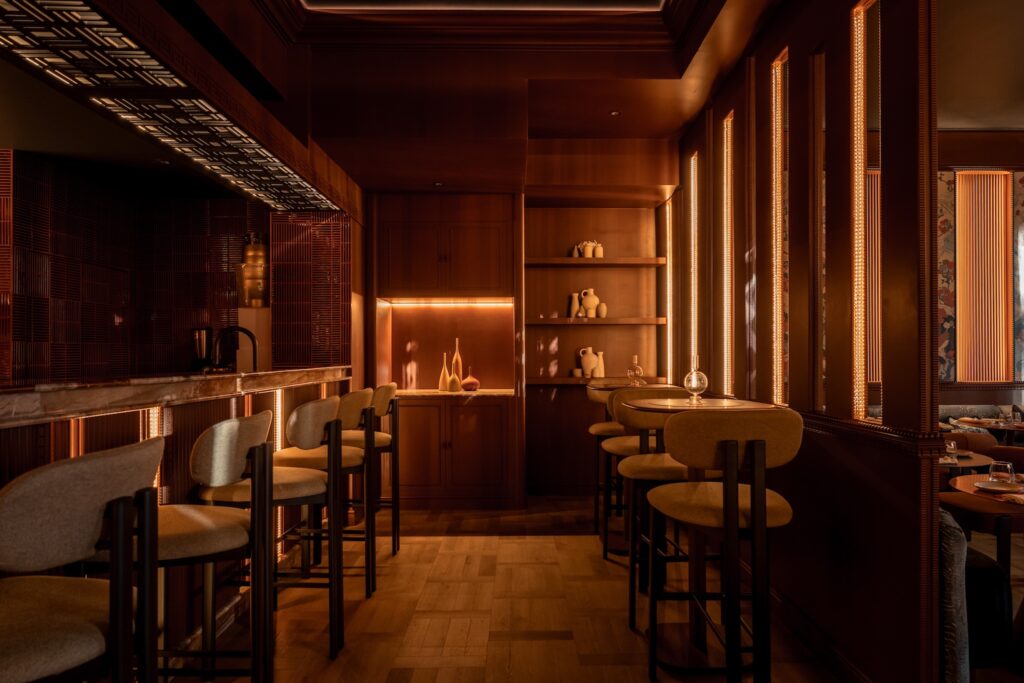
Wooden surfaces, decorative panels and warm lighting were used at the bar.
 Different surfaces were used together in the interior of TK Kitchen. Dark red and brown tones, timber finishes, patterned wall surfaces and upholstered furniture were complemented by warm lighting.
The wall panels were designed using CNC technology together with the lighting. The surface depths and rhythmic repetitions of the panels were complemented by a sense of visual continuity.
Bird and botanical motifs developed specifically for the space form the second key component of the decorative approach. The patterns, developed from Accanto Interiors’ original hand drawings, were reworked for use on different surfaces and fabrics. Colour samples and print tests were used to achieve a consistent appearance of the motifs across the materials.
Pendant lights, LED lighting integrated into the wall panels and smaller decorative fixtures emphasised specific surfaces and seating areas rather than increasing the overall light level.
Material selections included oak veneer, herringbone flooring, decorative mouldings, bespoke textured wall surfaces and finishes suitable for commercial use.
Games Hidden at the Dining Table
Games hidden within the table setting aim to encourage guests to interact with one another during their meal. Small messages placed at different points throughout the space are also part of this approach.
From Design to Construction
The bespoke elements of TK Kitchen Chiswick required coordination between the design team, material suppliers, fabricators and the construction team.
In 2026, TK Kitchen won first place in the restaurant projects category at the Fit Out Awards UK. In the same year, it was shortlisted in the Greater London – Commercial category of the BIID Interior Design Awards, organised by the British Institute of Interior Design.
Project Details
Project: TK – The Kitchen at Chiswick
Location: Chiswick High Road, London, United Kingdom
Typology:Pan-Asian Restaurant / Interior Design
Design:Accanto Interiors
Interior Designer: Zuzana Phillips
Area: 135 m²
Completion: November 2025
Construction: Accanto Construction
Main Materials: Oak veneer, timber flooring, decorative wall panels, fabric upholstery, ceramic mosaic and metal details
Photography: Stevie Campbell Creative
Awards:
2026 Fit Out Awards UK — Fit Out Project of the Year, Hospitality (Restaurants) — Winner
2026 BIID Interior Design Awards — Greater London, Commercial — Shortlisted
More Images