

La Vallée Verte’s Calm and Fresh Way of Living
Some buildings reveal themselves from a distance. La Vallée Verte does exactly the opposite.
On a triangular site, at the northwestern edge of Bastide Niel, we encounter a fresh and livable project in which the historic fabric and culture have been completely preserved.
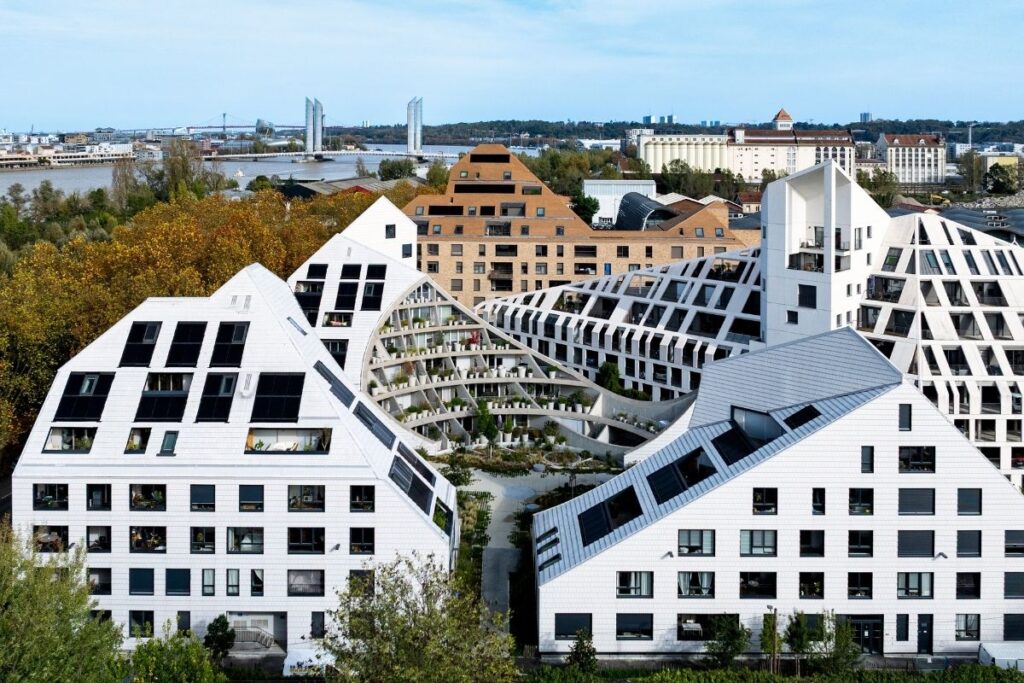
Consisting of three separate buildings, the project revisits the rules established by the Bastide Niel masterplan in its own style.
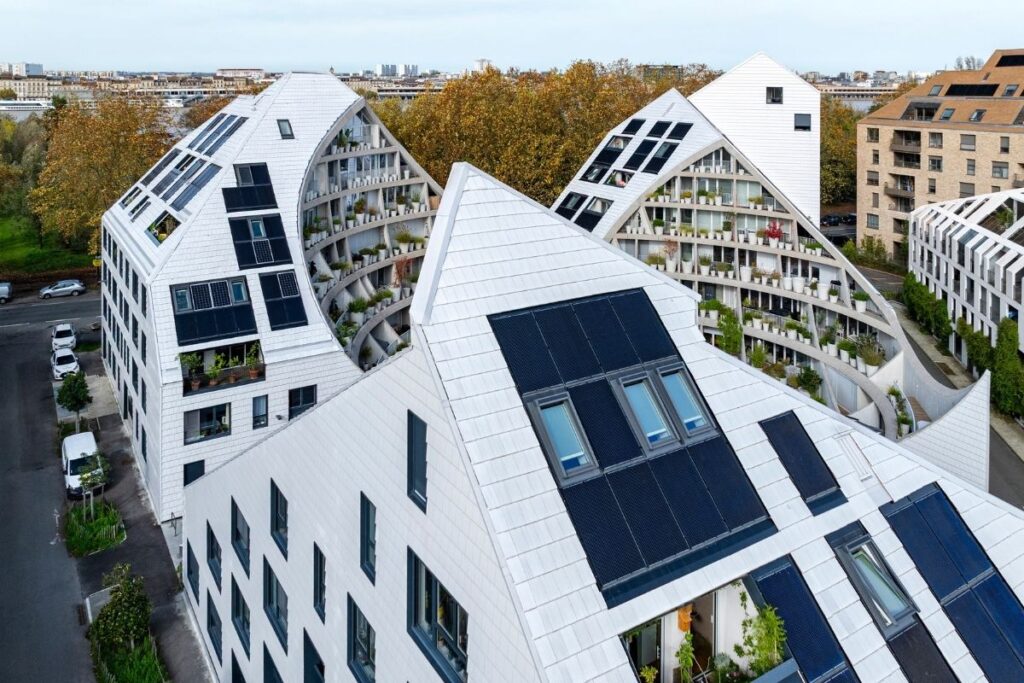
With its street-facing façade, it looks like one of Bordeaux’s new residential blocks. Light grey ceramic panels, pitched roofs, and a restrained mass… It is not easy to understand the project’s real idea before stepping inside.
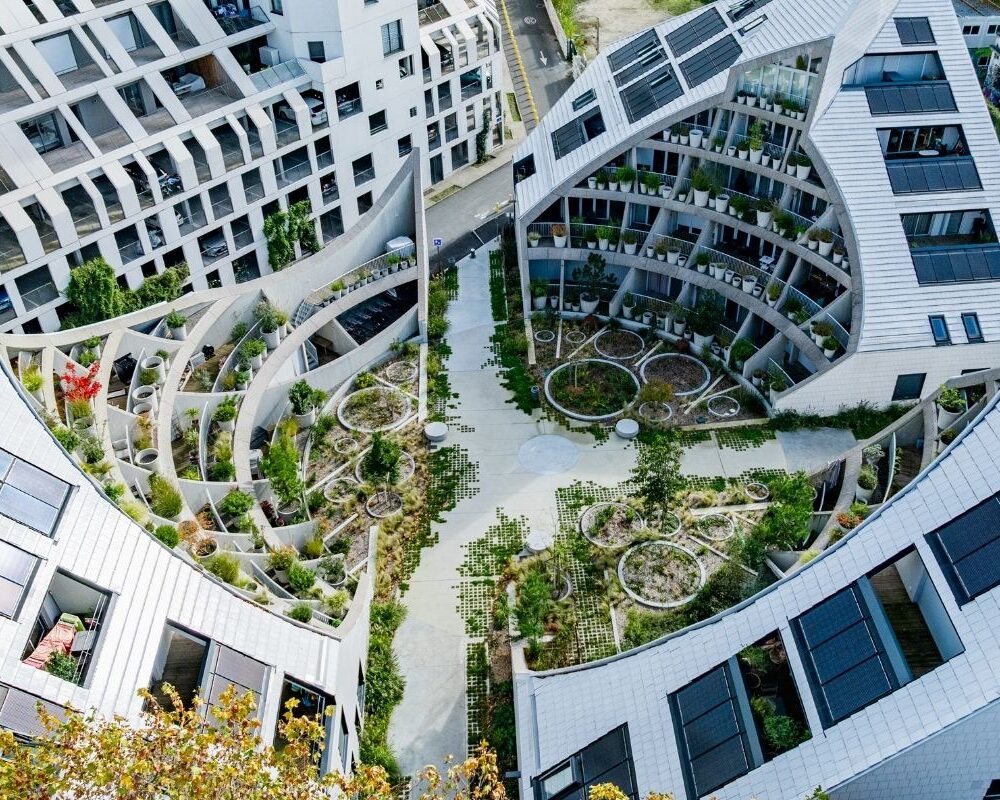
Everything changes once you enter the courtyard.
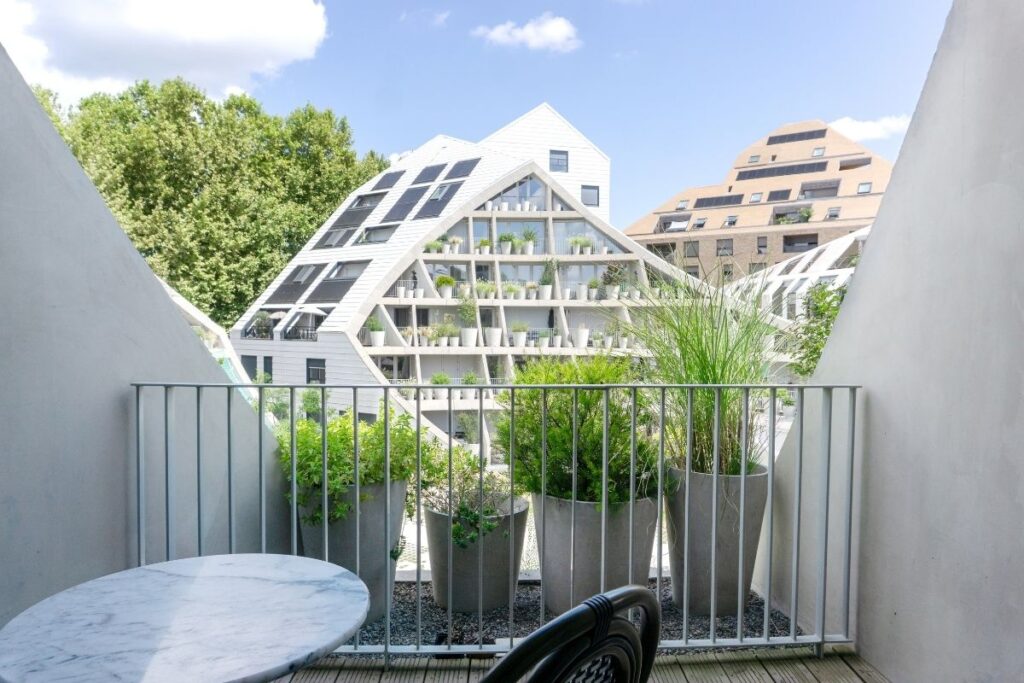
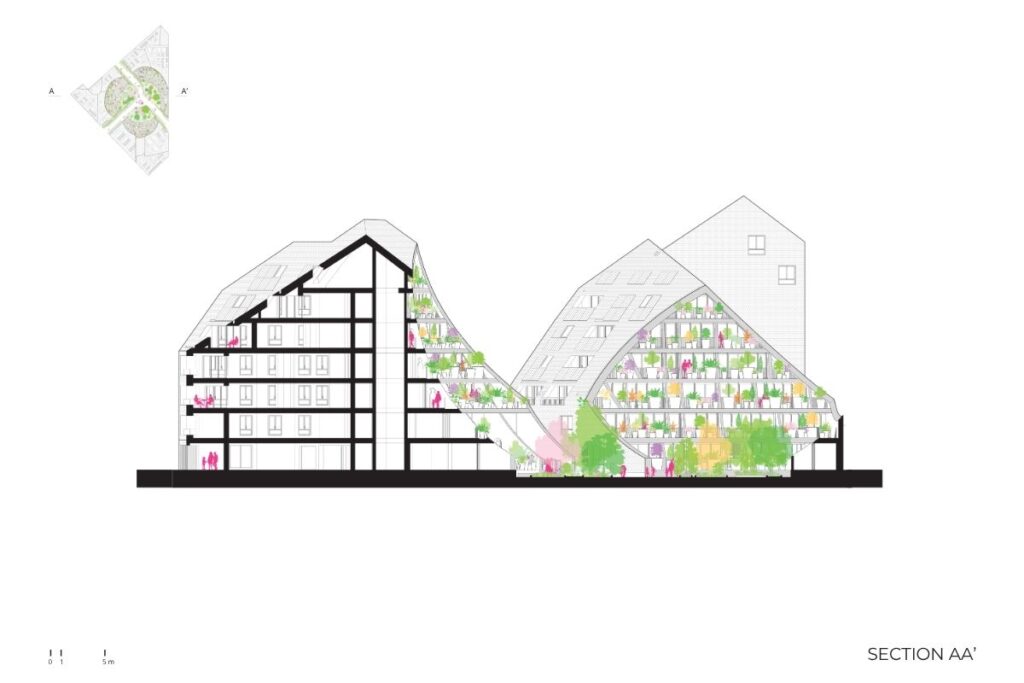
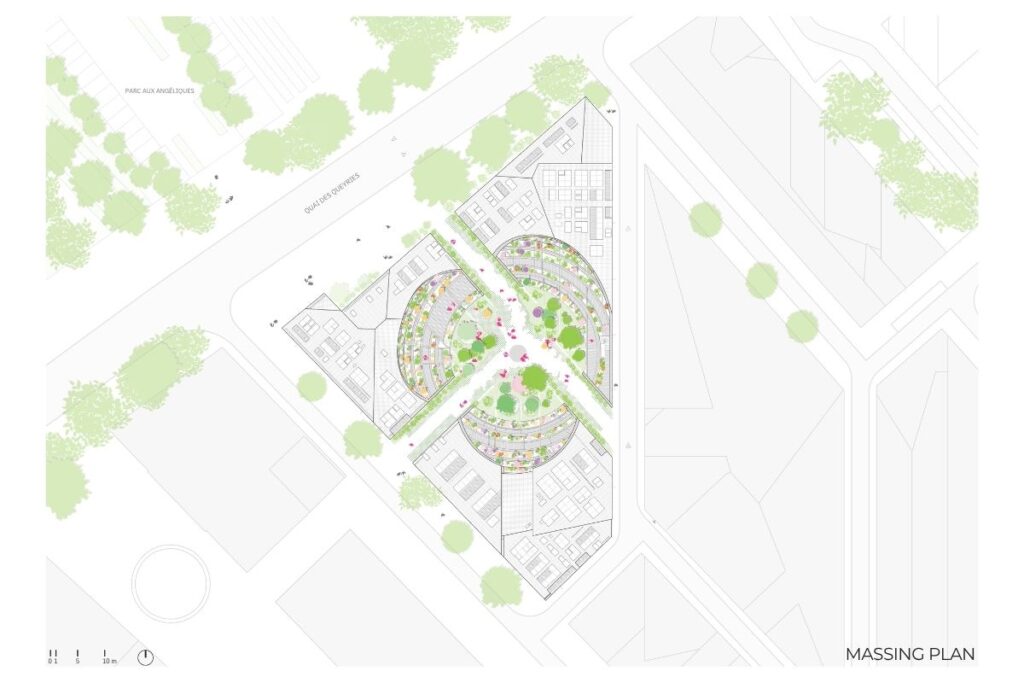
In La Vallée Verte, layer upon layer of plants, generous terraces, and a large inner valley shaped by daylight welcome you. In contrast to the calm façades on the outside, the surfaces facing the courtyard open up completely with large openings. The vegetation does not remain only at ground level;rising to the balconies, creating a layered green landscape at the centre of the building.
This is not simply a residential project designed for relaxation.

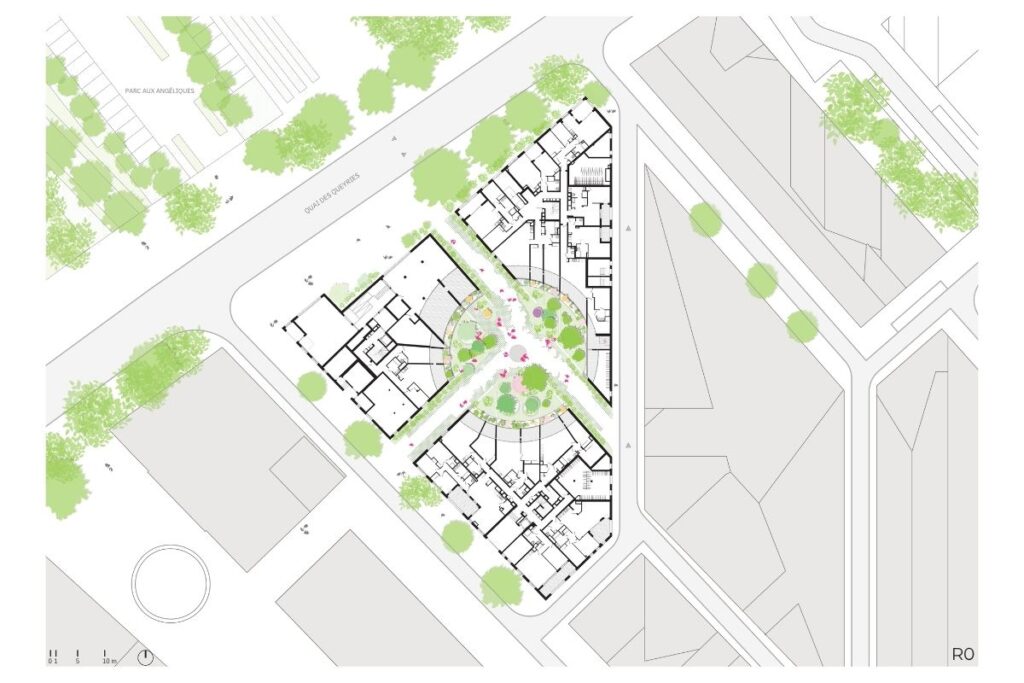
La Vallée Verte is part of the Bastide Niel masterplan, which is transforming Bordeaux’s former military and industrial areas. By preserving the existing railway tracks and historic military buildings, the masterplan aims to create a new mixed-use neighbourhood with narrow streets. Developed as part of the EcoQuartier programme, the project brings together 70 homes, a daycare centre, commercial units, and shared spaces within the same building complex.
Clean and clear lines, bright spaces and landscape, a neighbour-friendly project.
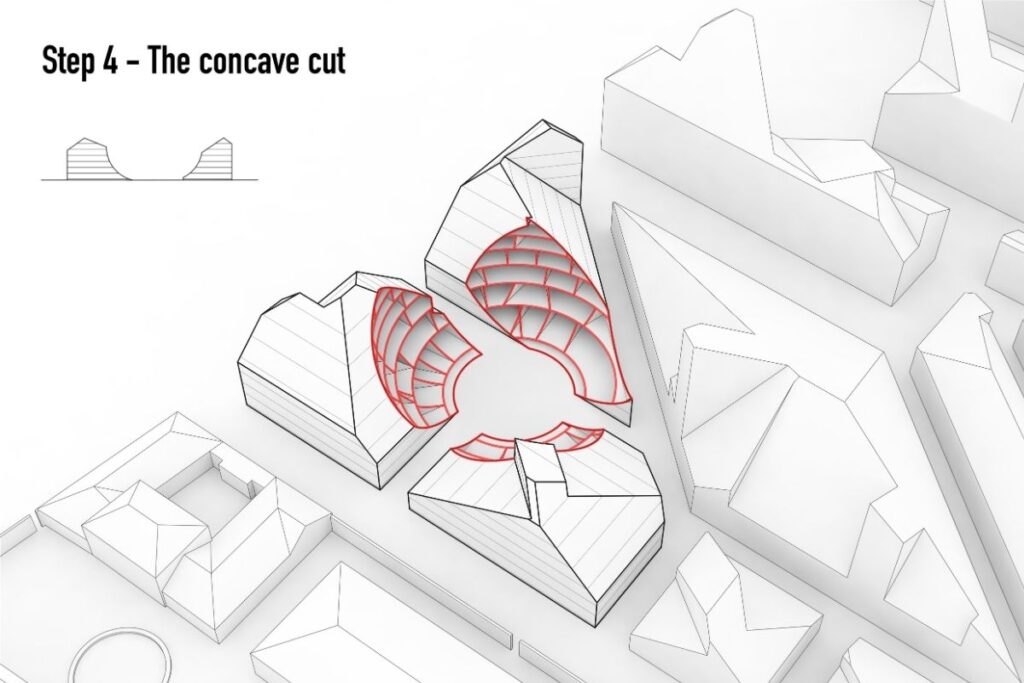
The inner valley at the centre is not simply a visual void. It carries daylight throughout the building, supports natural air circulation, and allows the homes to open onto a shared landscape. While the public park connects with the neighbourhood, the inner section contains semi-private gardens reserved only for the residents.
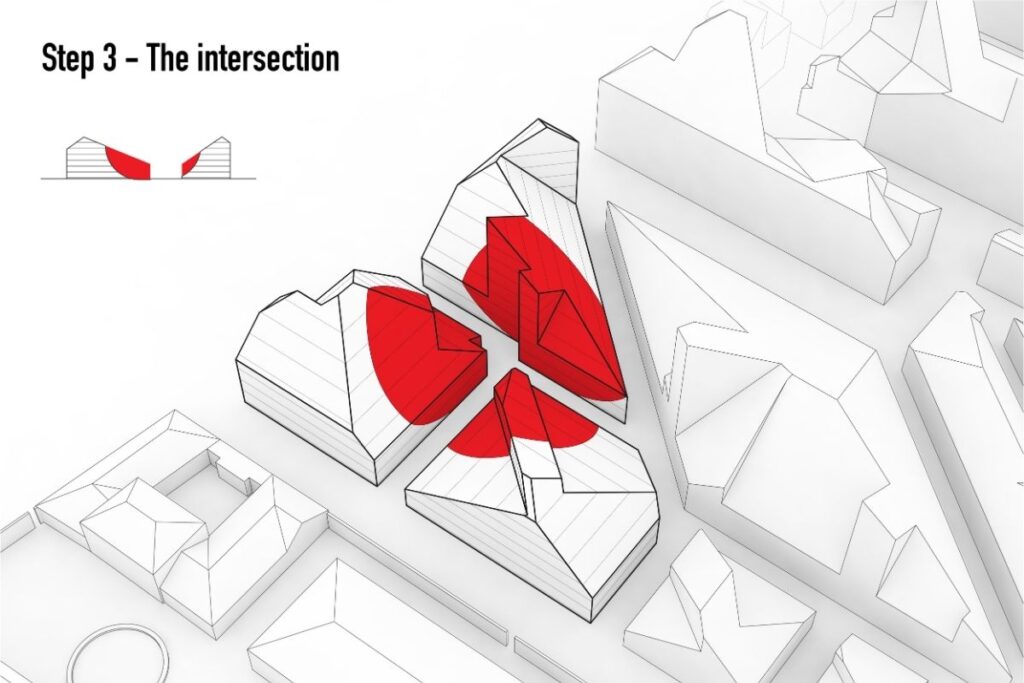
This daylight strategy continues on the roofs as well. Thanks to MVRDV‘s design approach called “sun cuts,” neighbouring buildings are not deprived of sunlight. At the same time, daylight reaches deeper into the inner courtyard throughout the day.
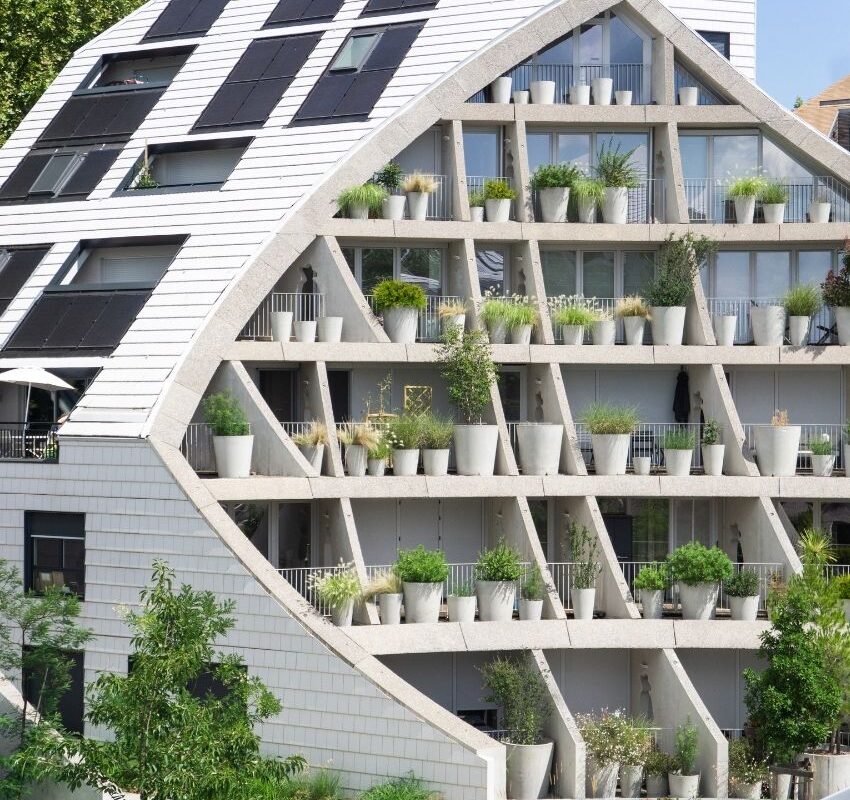
The façade design follows the same approach. Light grey ceramic panels reflect sunlight, reducing heat gain.
The project includes 70 homes of different sizes. The planning has been designed for different ways of living, from people living alone to families with children. The daycare centre and commercial units also ensure that the building continues to be used throughout the day.
Sustainability here is not limited to green façades. La Vallée Verte is connected to Bastide Niel’s district heating network. The photovoltaic panels on the roof also provide part of the building’s energy needs.
As the project is located on the floodplain of the Garonne River, climate resilience is also an important part of the design. The permeable landscape allows rainwater to seep into the ground. Raised ground floors reduce the risk of possible flooding, while the above-ground shared parking system also contributes to preserving permeable surfaces and reducing carbon emissions.
Project Information
Project: La Vallée Verte
Location: Bordeaux, France
Architect: MVRDV
Masterplan: Bastide Niel Masterplan by MVRDV
Client: PICHET Promotion
Programme: 70 residential units, daycare centre, retail spaces
Site Area: 5,250 m²
Landscape Architect: A+R Paysage
Co-Architect: ADVENTO
Structural, MEP & Project Coordination: ECOTECH
Environmental Advisor: ADER ECO
Completion: 2024
Lead Partner: Winy Maas
Photography: MVRDV , Paul Lefevre